
9 Raeview Drive, Whitchurch-Stouffville, ON L4A 3G7
...
sold

About This Property
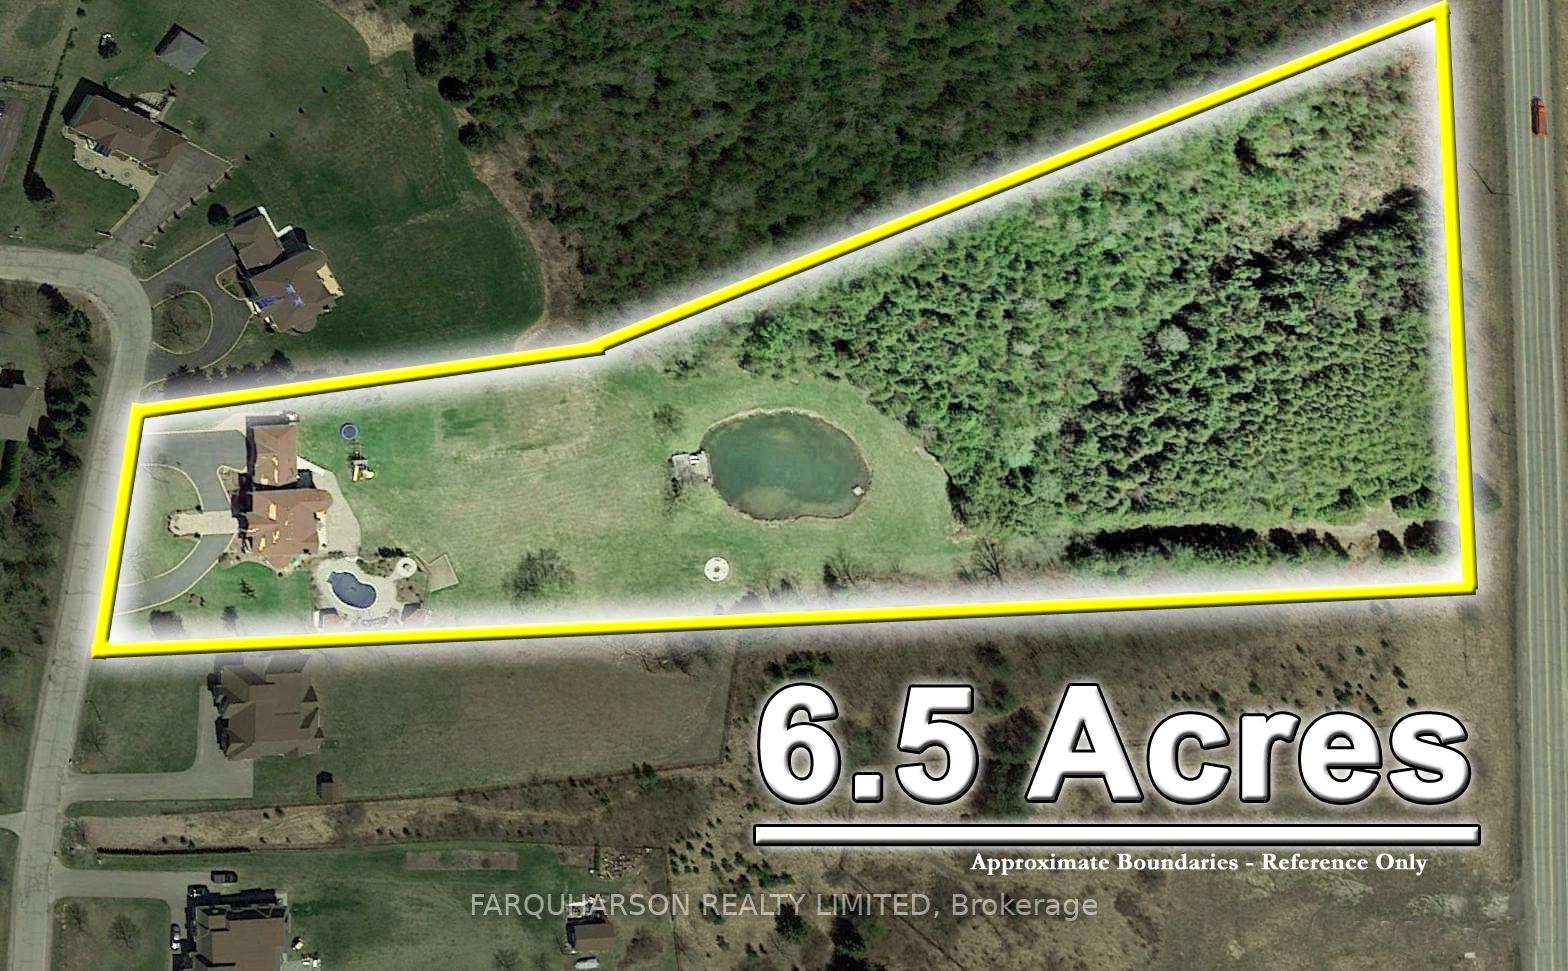
Custom-Built Executive Estate showcasing 5 Bedrooms, 5 Washrooms, and approximately 8,000 sq. ft. of elegant living space. Brand New Metal Roof (2025). Nestled on 6.5 acres with a picturesque pond, mature forest, and scenic nature trails. Features a family-sized gourmet kitchen with upgrades throughout. Striking Great Room with soaring double-height ceilings and 10 ft ceilings across the main level. Professionally finished walk-out lower level with a large bar, theatre room, sunroom, and a full second kitchen ideal for extended family, in-laws, or a nanny suite. Resort-style freeform swimming pool with two cabanas, surrounded by professionally landscaped grounds, patios, walkways, and a firepit. Approx. 1/4-acre pond, long circular driveway, and an oversized 4-car garage. Prime location just 3 minutes to Main Street and 2 minutes to Old Elm GO Station.
Property Details
Single Family Home
Sold
N12121366
5
5
5,000
7 sqft
February 1, 2026
Features & Amenities
Location
View on Google Maps
9 Raeview Drive, Whitchurch-Stouffville, ON L4A 3G7
9 Raeview Drive, Whitchurch-Stouffville, ON L4A 3G7
Listing Information
Listing Information
The trademarks MLS®, Multiple Listing Service® and the associated logos are owned by The Canadian Real Estate Association (CREA) and identify the quality of services provided by real estate professionals who are members of CREA.
The information contained in this website is from sources believed to be reliable, but is not guaranteed. It is the responsibility of each real estate agent/salesperson to verify all information. This communication is not intended to cause or induce a breach of any existing agency relationship.
Re/Max Crossroads Realty Inc., Brokerage — 533 Danforth Rd, Scarborough ON M1K 1C9