
85 Carter Crescent, Arnprior, ON K7S 0C4
...
sold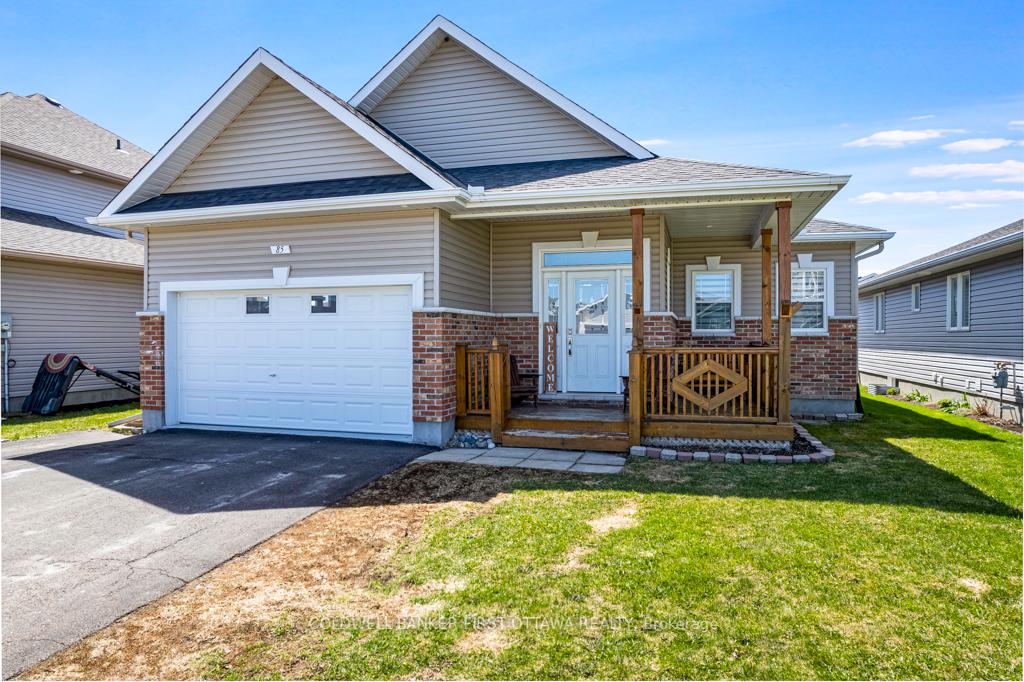
About This Property
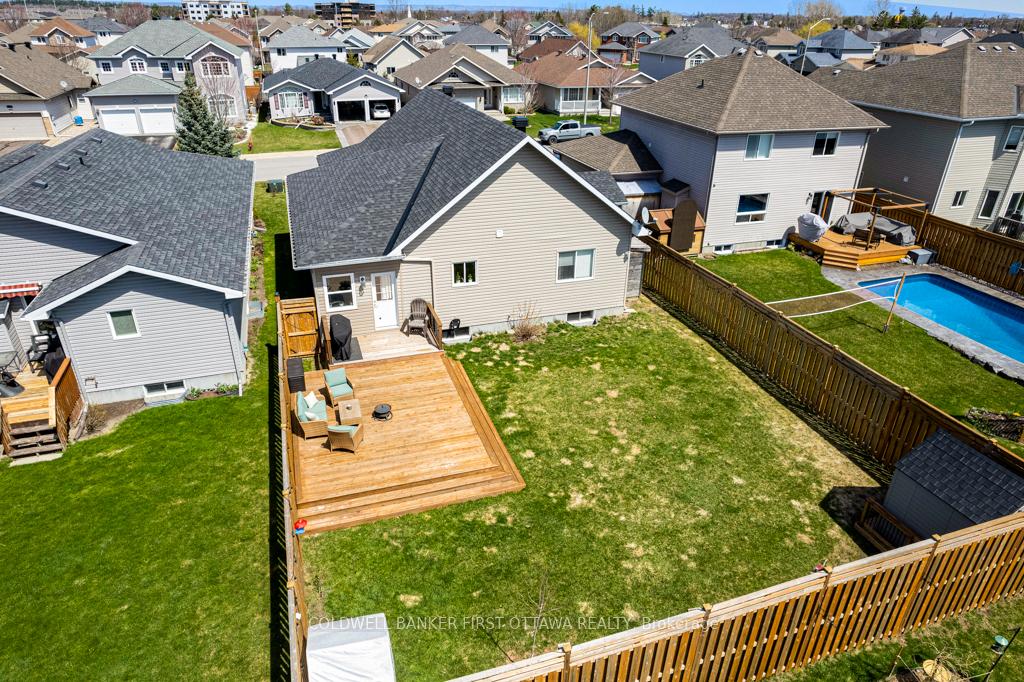
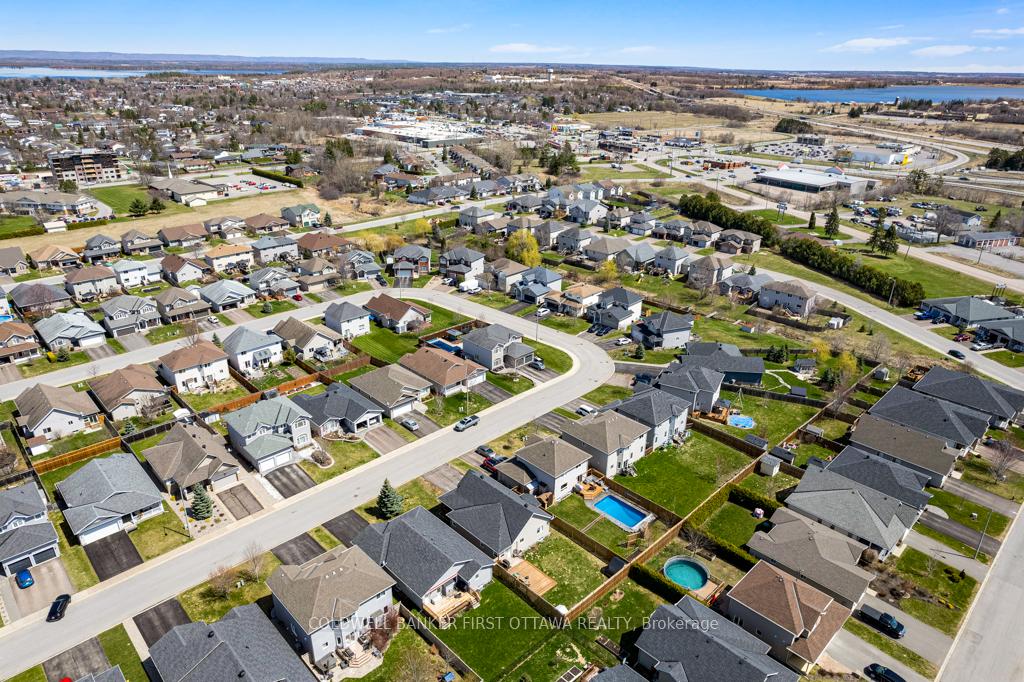
Attractive bungalow on large lot with attached garage-workshop and fully fenced backyard. Much bigger than it looks from the outside, this home offers light-filled open floor space. Lovely wrap-about porch, ideal for lounging on summer afternoons. Front door side panels let light flow into spacious foyer with conveniently large closet. Hardwood floors thru main living areas. Sun-filled living room has three windows with built-in blinds. Open to the living room, you have dining area and kitchen. Efficiently-design, the kitchen offers breakfast bar peninsula that seats 4-5 comfortably. Patio doors from kitchen open to charming, relaxing, sunroom with pine accents and built-in blinds. Primary bedroom has wall of closets with built-in shelves and window overlooking backyard features black-out honeycomb shade blinds. Primary bedroom also has cheater door to the 4-piece bathroom with separate shower and also soaker tub. Second bedroom also has a good-sized closet. Lower level flex spaces awaiting your finishing plans and, includes functioning two-piece bathroom with roughed in for bathtub/shower; drain for bathtub/shower already installed. The fenced back yard has new expansive deck, built 2022, designed for summer of BBQs. Garden shed included. Attached garage has inside entry, workshop area with built-in shelving, wall of peg boards and windows. New HRV 2022. New architectural roof shingles 2020. Bell Internet Fiber. Home is tucked into family-friendly Campbellbrook neighbourhood, near all amenities in the town of Arnprior. This picturesque family-friendly town is located on two rivers, Ottawa River and Madawaska River, with swimming beach and boat launch. Several school options available. Town also has hospital, library and recreational centre with swimming pool and hockey arena. Direct 25 minute drive to Kanata.
Property Details
Single Family Home
Sold
X12113146
2
3
1,100
March 5, 2026
Features & Amenities
Virtual Tour
Listing Information
Listing Information
The trademarks MLS®, Multiple Listing Service® and the associated logos are owned by The Canadian Real Estate Association (CREA) and identify the quality of services provided by real estate professionals who are members of CREA.
The information contained in this website is from sources believed to be reliable, but is not guaranteed. It is the responsibility of each real estate agent/salesperson to verify all information. This communication is not intended to cause or induce a breach of any existing agency relationship.
Re/Max Crossroads Realty Inc., Brokerage — 533 Danforth Rd, Scarborough ON M1K 1C9