
84 PARKVIEW Heights, Quinte West, ON K8V 6P5
...
sold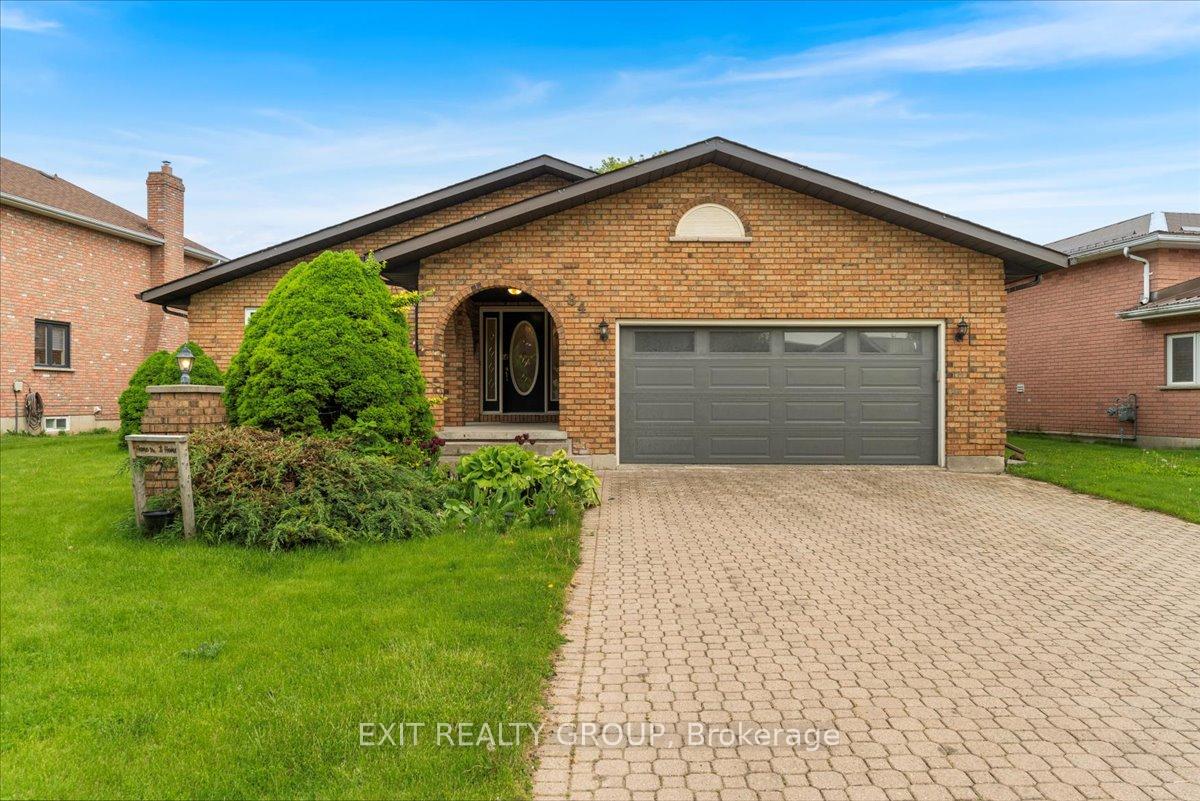

About This Property
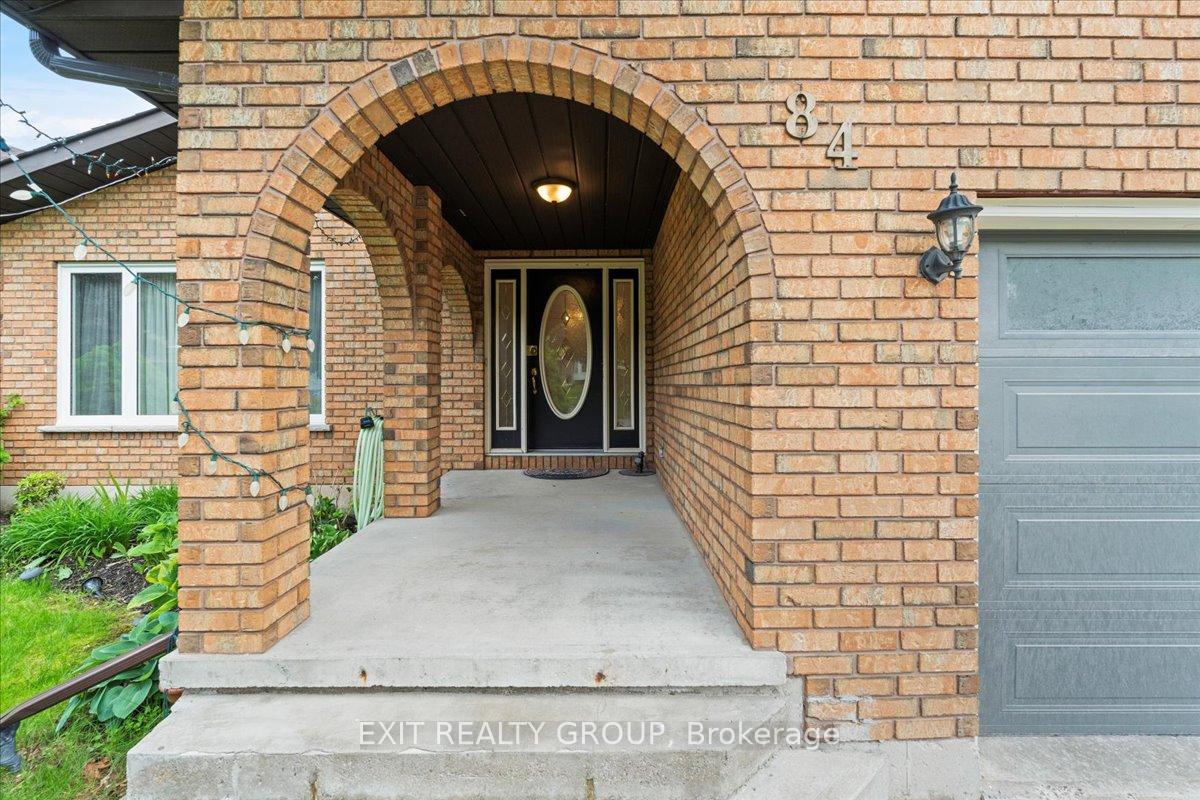
Welcome to this spacious and beautifully designed 4-bedroom, 3-bathroom 4-level split home, ideally nestled on a quiet street in a family-friendly neighbourhood. With an attached double garage, a fully fenced backyard, and plenty of room to entertain, this home is the perfect blend of comfort and functionality. Step through the inviting foyer into a grand open concept living and dining area, where large windows bathe the space in natural light. The L-shaped kitchen features ample counter space and a sliding glass door leading to a generous deck - perfect for summer barbecues or morning coffee. A convenient mudroom with direct access to the backyard completes this level. Upstairs, retreat to your primary bedroom sanctuary, complete with a walk-in closet and a luxurious 4-piece ensuite. Two additional bright and spacious bedrooms and a 5-piece main bathroom with bidet provide room for the whole family. The lower level offers a cozy family room with a natural gas fireplace and a built-in bar - ideal for relaxing or entertaining. A fourth bedroom with a walk-in closet, a 3-piece bathroom with sauna access, and a dedicated laundry room add both comfort and convenience. On the lowest level, you'll find a huge rec room, a bonus room for hobbies or a home gym, a utility room, and a cold storage room for all your canning or wine collection needs. Outside, enjoy the spacious deck, storage shed, double driveway, and peaceful setting. This home truly offers room to grow, relax, and make memories.
Property Details
Single Family Home
Sold
X12181369
4
3
2,000
March 3, 2026
Features & Amenities
Listing Information
Listing Information
The trademarks MLS®, Multiple Listing Service® and the associated logos are owned by The Canadian Real Estate Association (CREA) and identify the quality of services provided by real estate professionals who are members of CREA.
The information contained in this website is from sources believed to be reliable, but is not guaranteed. It is the responsibility of each real estate agent/salesperson to verify all information. This communication is not intended to cause or induce a breach of any existing agency relationship.
Re/Max Crossroads Realty Inc., Brokerage — 533 Danforth Rd, Scarborough ON M1K 1C9