
84 Kastner Street, Stratford, ON N5A 0L1
...
sold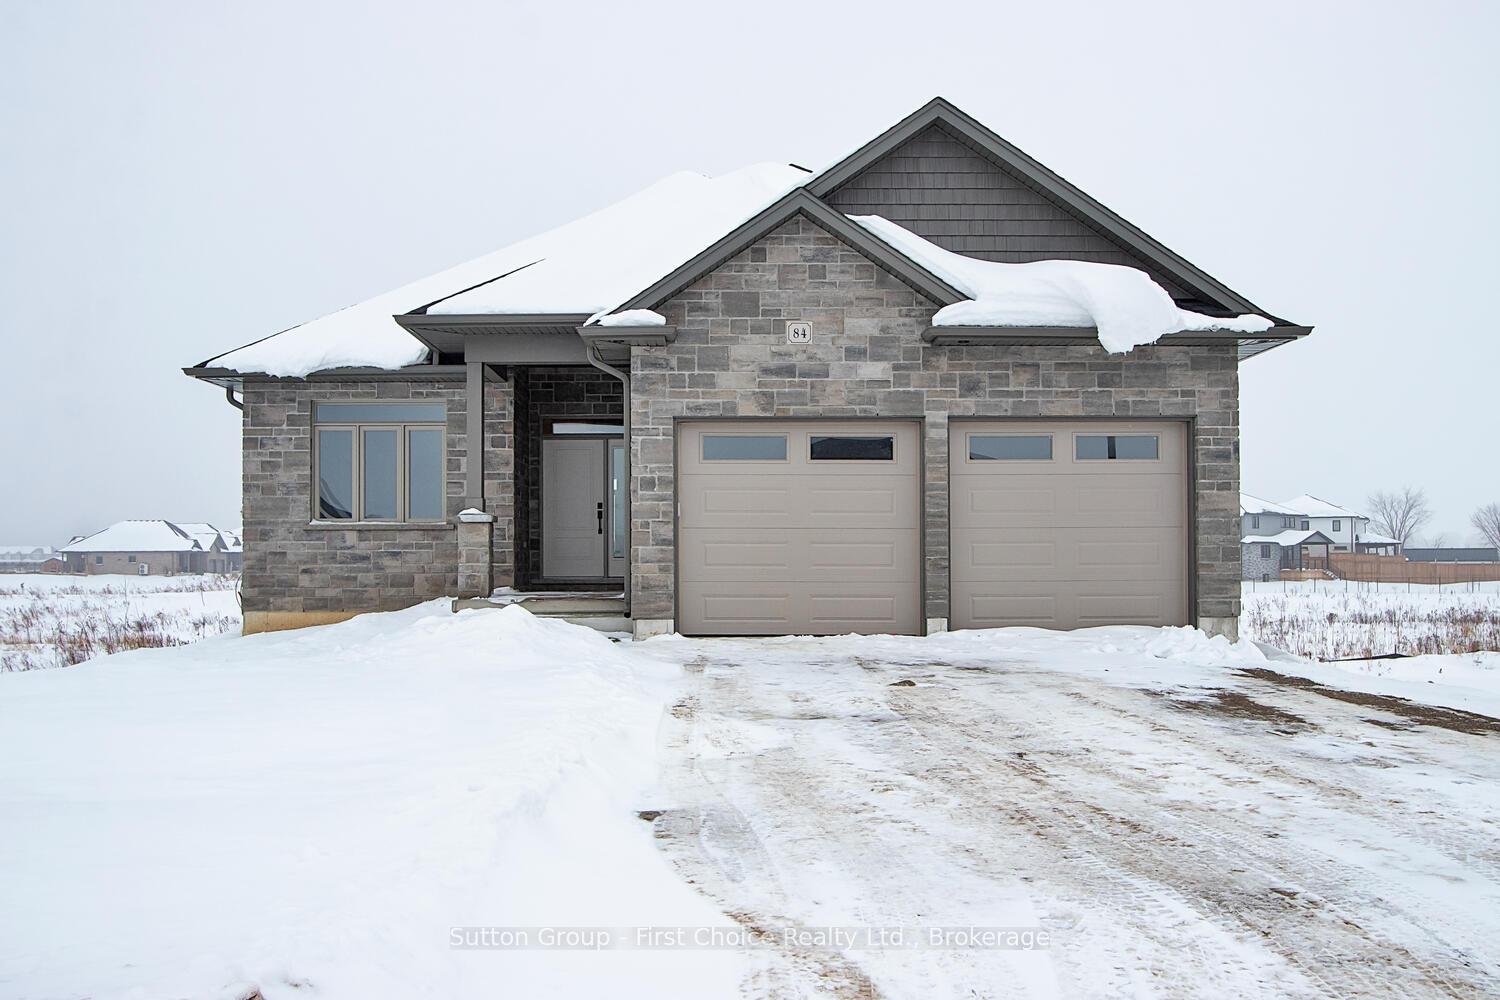


About This Property
This gorgeous bungalow features 1,626 square feet of main floor living, and a finished basement for all your families needs. With 2 + 2 bedrooms and a double garage, this beautifully appointed home includes a spacious primary bedroom complete with an ensuite and walk-in closet, a gas fireplace, and main floor laundry. The well appointed kitchen includes an island and butler's pantry. The main floor also offers a convenient powder room and covered porches both front and back. The finished basement provides two additional bedrooms, a 5-piece bathroom, and plenty of family room and storage space. For more information about this home and other available plan options in Countryside Estate Phase 4 or to explore the possibility of custom designing your own home, please feel free to call us. Limited lots are remaining!
Property Details
Single Family Home
Sold
X11955116
4
3
1,500
Stratford
February 3, 2025
Features & Amenities
Virtual Tour
Listing Information
Listing Information
The trademarks MLS®, Multiple Listing Service® and the associated logos are owned by The Canadian Real Estate Association (CREA) and identify the quality of services provided by real estate professionals who are members of CREA.
The information contained in this website is from sources believed to be reliable, but is not guaranteed. It is the responsibility of each real estate agent/salesperson to verify all information. This communication is not intended to cause or induce a breach of any existing agency relationship.
Re/Max Crossroads Realty Inc., Brokerage — 533 Danforth Rd, Scarborough ON M1K 1C9