
79 LISA Crescent, Vaughan, ON L4J 2N2
...
sold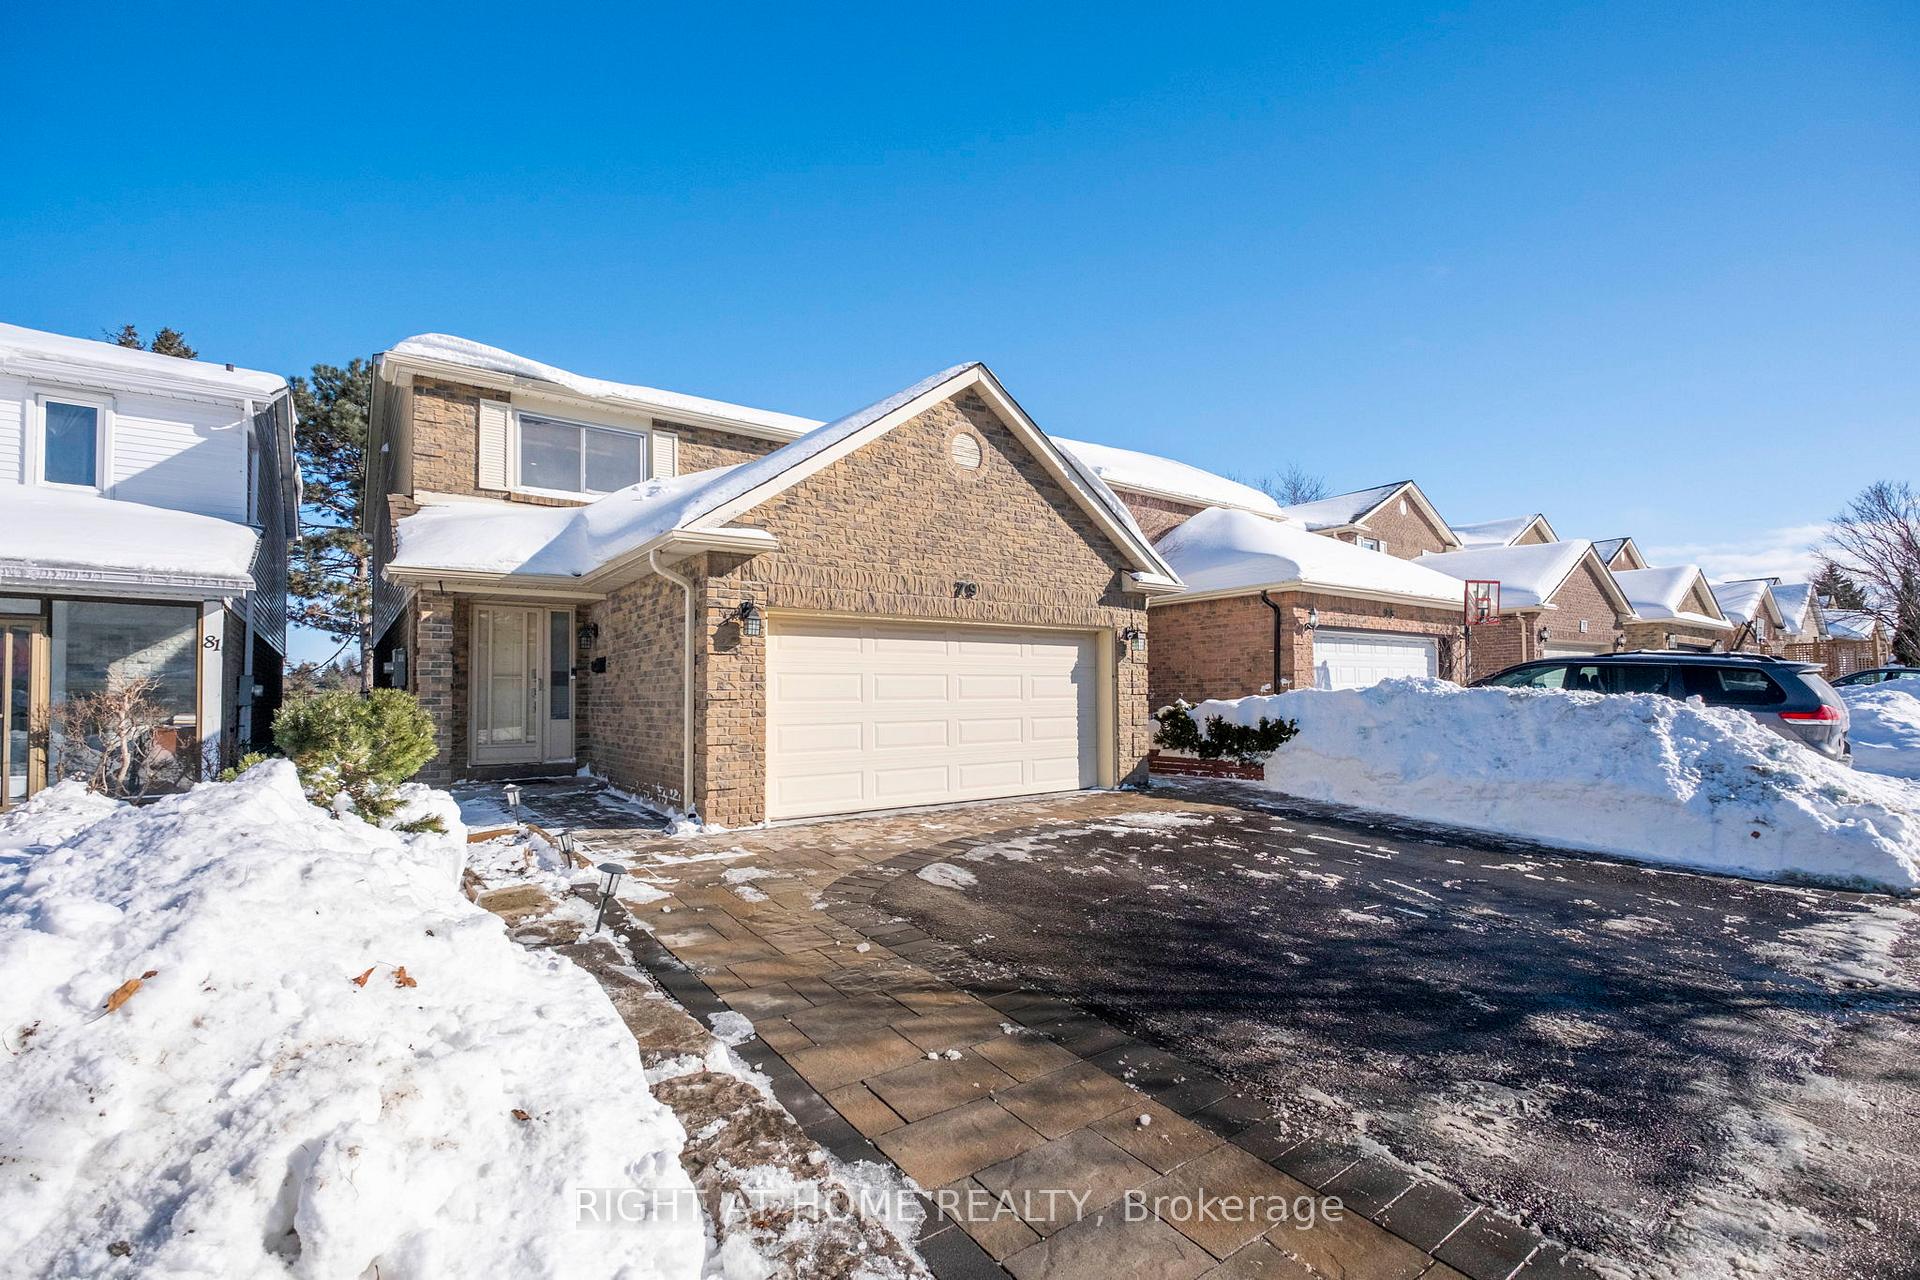

About This Property

Welcome to this well maintained detach home in the high demand, Thornhill community! There are 7 reasons you will be falling in love and take it as your loving home for your families: (1) 4 +2 bedrooms and 4 Wash rooms, spacious, practical and functional layout! There is no space to be wasted. newer- laid engineering hardwood flooring on the second floor(2024), plenty of pot lights all through whole house to boost brightness! Above grade 1926 Sqft plus finished basement offer Approx. 2600plus Sqft living space! Large windows allow plenty of sunlight. (2) It features with Skylight, outlook Parkview from living and family rooms, smart light switches on the 1st&2nd floors, remote controlled by hand phones. (3) More than $60,000 spent on the backyard and driveway interlocking patio& wooden Deck, side walk to the yard at front and extended-wide driveway to 3 parking spaces. Cold room for storage in the basement. (4) A professionally finished two bedrooms basement in-law suite with separated entrance, $$$ spending on sound insulation in basement drywalls and ceiling. The basement apartment has its own laundry. It is ideal for generate good rental income or multi-generation family use.( 5).The drywalls of double garage are added an extra layer of insulation, much warmer in the harsh winter! custom built a hidden overhead storage space. (6)The property backs on winter maintained Yorkhill District Park. Having cups of tea, BBQ, bonfire at the backyard in the summer, enjoy relaxing lifestyle. or Jogging in the park to embrace the nature life. (7) The property is located in a desirable neighborhood, Jewish synagogues, close to Catholic&public English/French schools, Close to parks, shopping, and public transit.
Property Details
Single Family Home
Sold
N11984350
6
4
1,500
June 16, 2026
Features & Amenities
Location
View on Google Maps
79 LISA Crescent, Vaughan, ON L4J 2N2
79 LISA Crescent, Vaughan, ON L4J 2N2
Virtual Tour
Listing Information
Listing Information
The trademarks MLS®, Multiple Listing Service® and the associated logos are owned by The Canadian Real Estate Association (CREA) and identify the quality of services provided by real estate professionals who are members of CREA.
The information contained in this website is from sources believed to be reliable, but is not guaranteed. It is the responsibility of each real estate agent/salesperson to verify all information. This communication is not intended to cause or induce a breach of any existing agency relationship.
Re/Max Crossroads Realty Inc., Brokerage — 533 Danforth Rd, Scarborough ON M1K 1C9