
75 Parkheights Trail, King, ON L7B 0A2
...
sold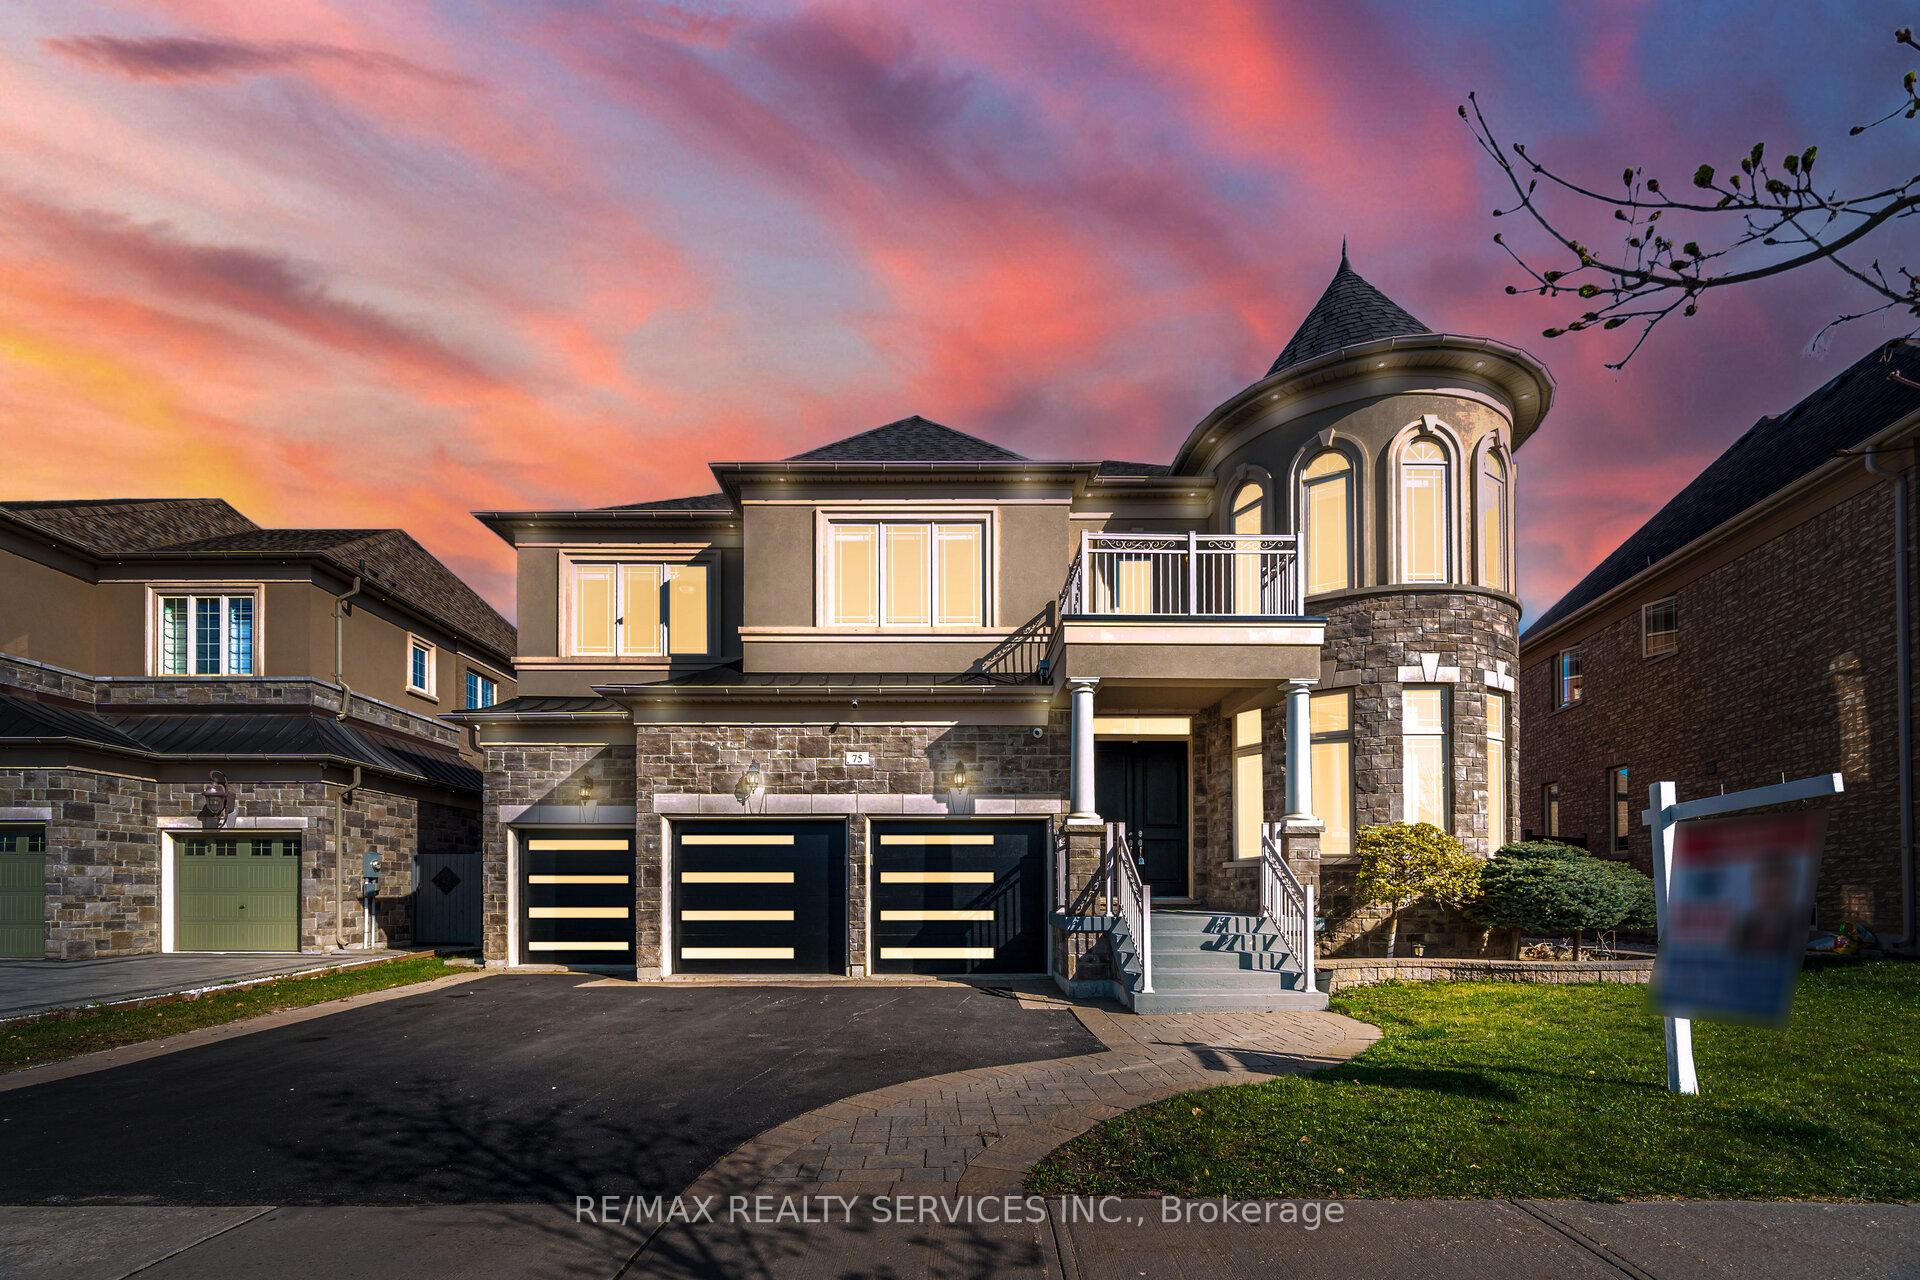
About This Property
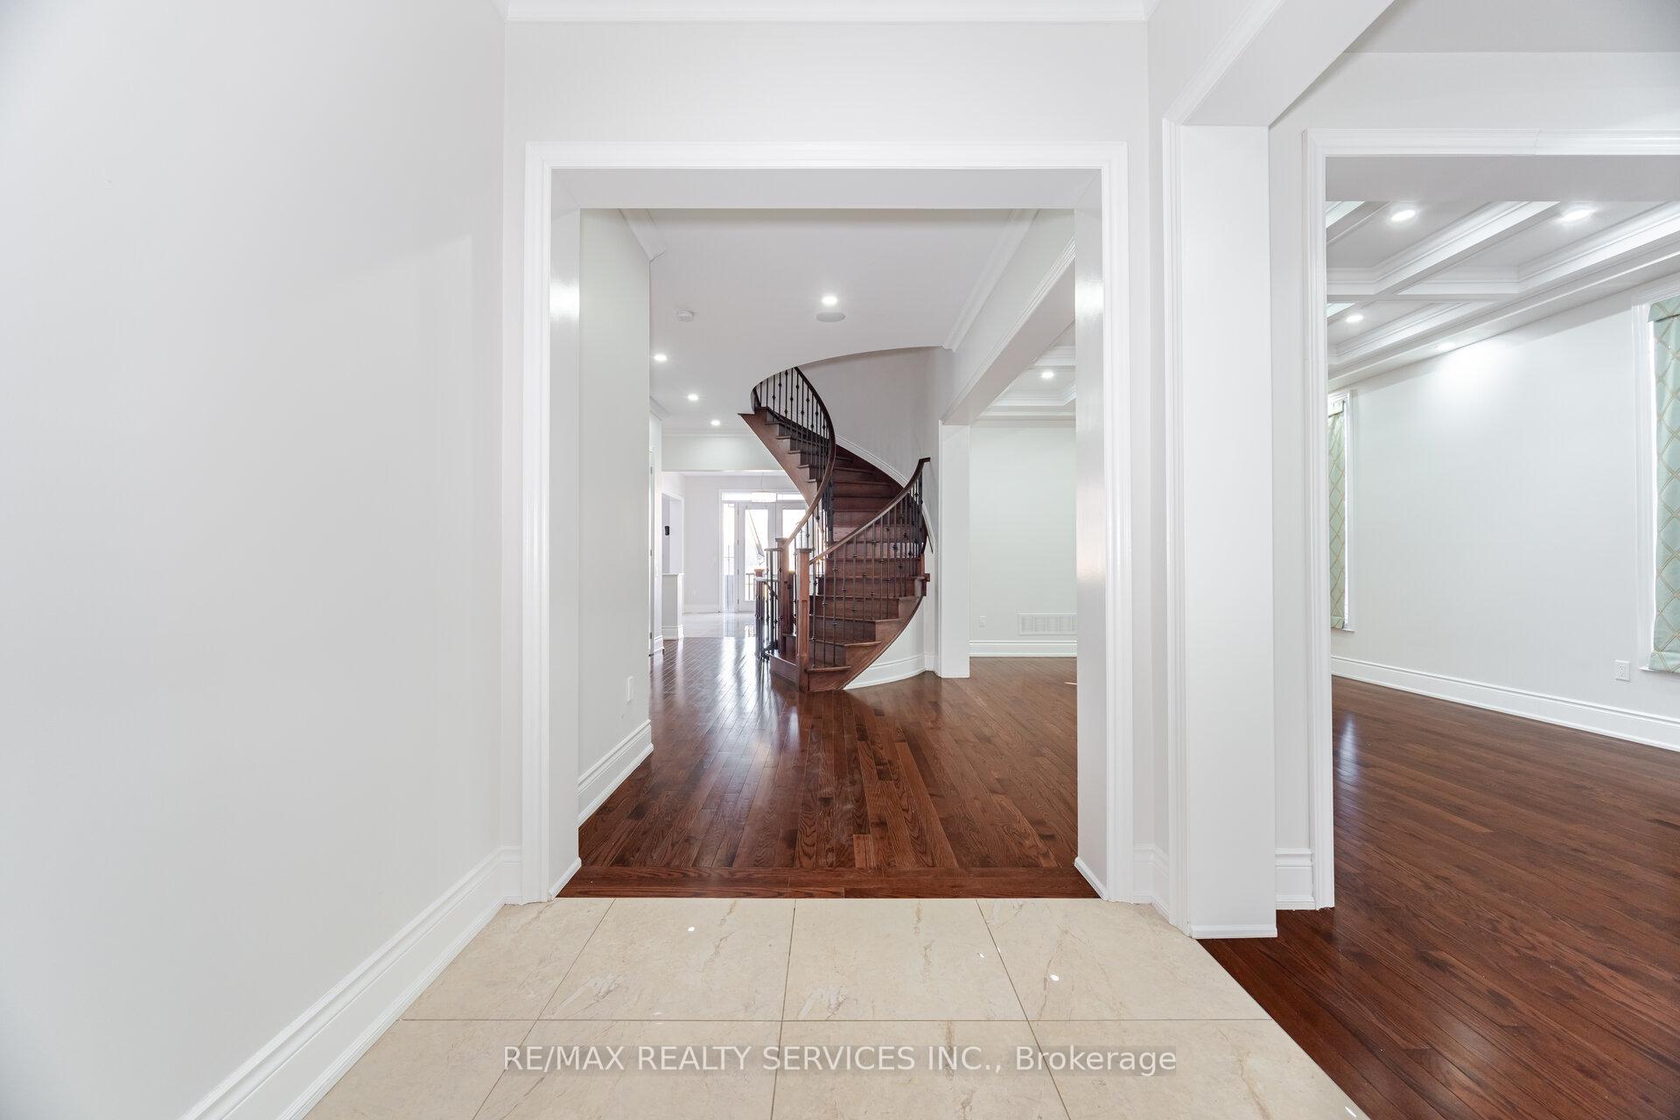
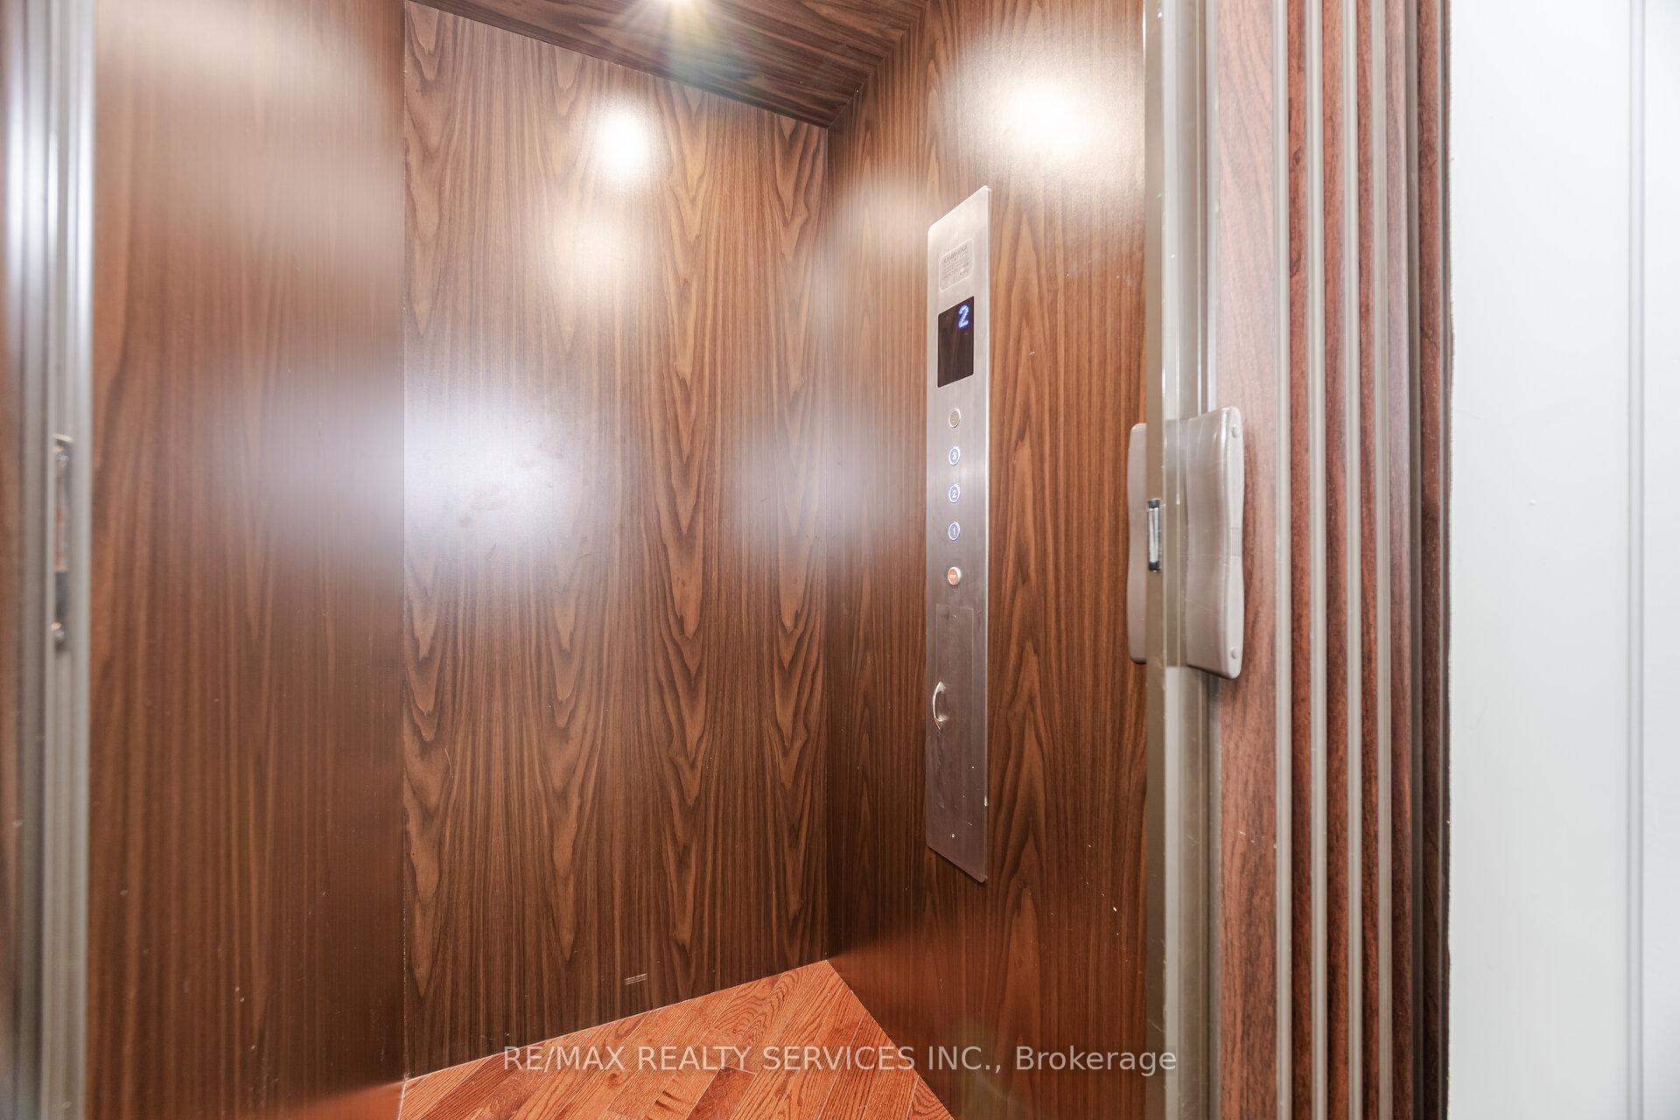
//4641 Sq Ft As Per MPAC// 3 Car Garage High End Finishes 5 Bedrooms & 6 Washrooms Family Home In King Country Estates* //63' Model Majestic Collection, With An Expanded Floor Plan// **Rare To Find Homelift Elevator** Grand Living Area Opens To 19 Feet* 10 Feet High Ceilings In Main Floor & 9 Feet In 2nd Floor* Waffle Ceiling In Dining Room! Soaring 19 Feet Ceilings In Family Area With Gas Fireplace!! Huge Kitchen With Granite Island & Premium Appliances, Including Subzero Fridge, Wolf 6-Burner Gas Stove* 5 Spacious Bedrooms Including 2 Master Suites & 6 Bathrooms* Each Bedroom Has A Bathroom! More Than 2,000 Sq Ft Of Unfinished Basement With Potential Living Space! 3-Car Garage With New Garage Doors & Homelift Elevator For Easy Access To Each Floor!! Park Is Conveniently Located Just Down The Street For Children & Teenagers* Quiet Neighborhood** Close To King City Go Train Station!!
Property Details
Single Family Home
Sold
N12161220
5
6
3,500
7,276 sqft
January 30, 2026
Features & Amenities
Location
View on Google Maps
75 Parkheights Trail, King, ON L7B 0A2
75 Parkheights Trail, King, ON L7B 0A2
Listing Information
Listing Information
The trademarks MLS®, Multiple Listing Service® and the associated logos are owned by The Canadian Real Estate Association (CREA) and identify the quality of services provided by real estate professionals who are members of CREA.
The information contained in this website is from sources believed to be reliable, but is not guaranteed. It is the responsibility of each real estate agent/salesperson to verify all information. This communication is not intended to cause or induce a breach of any existing agency relationship.
Re/Max Crossroads Realty Inc., Brokerage — 533 Danforth Rd, Scarborough ON M1K 1C9