
75 Glenn Avenue, South-West Oxford, ON N4S 7V6
...
sold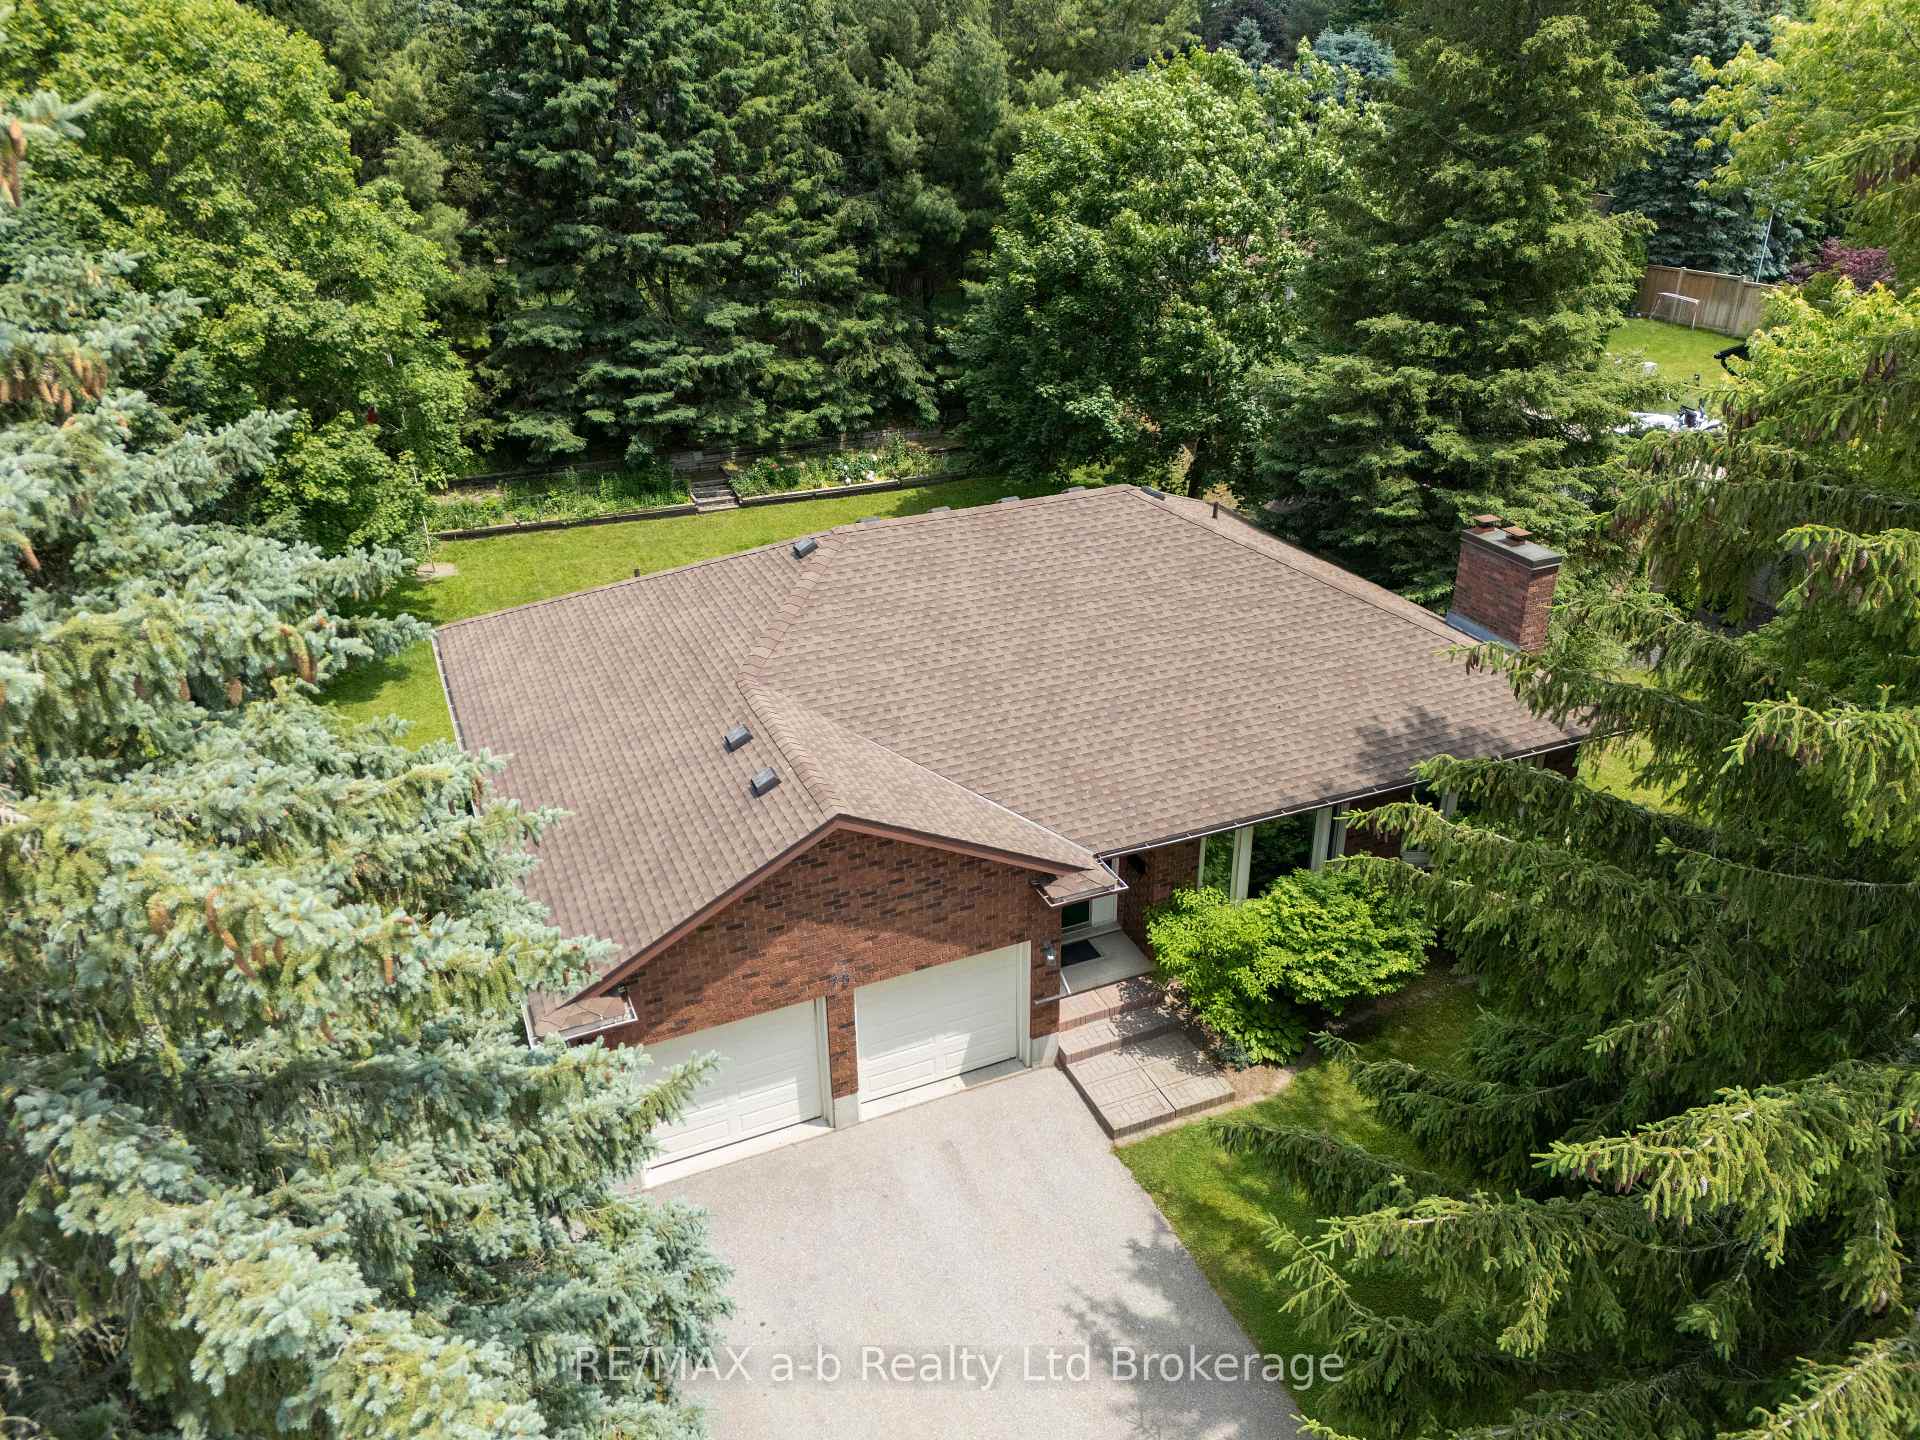
About This Property
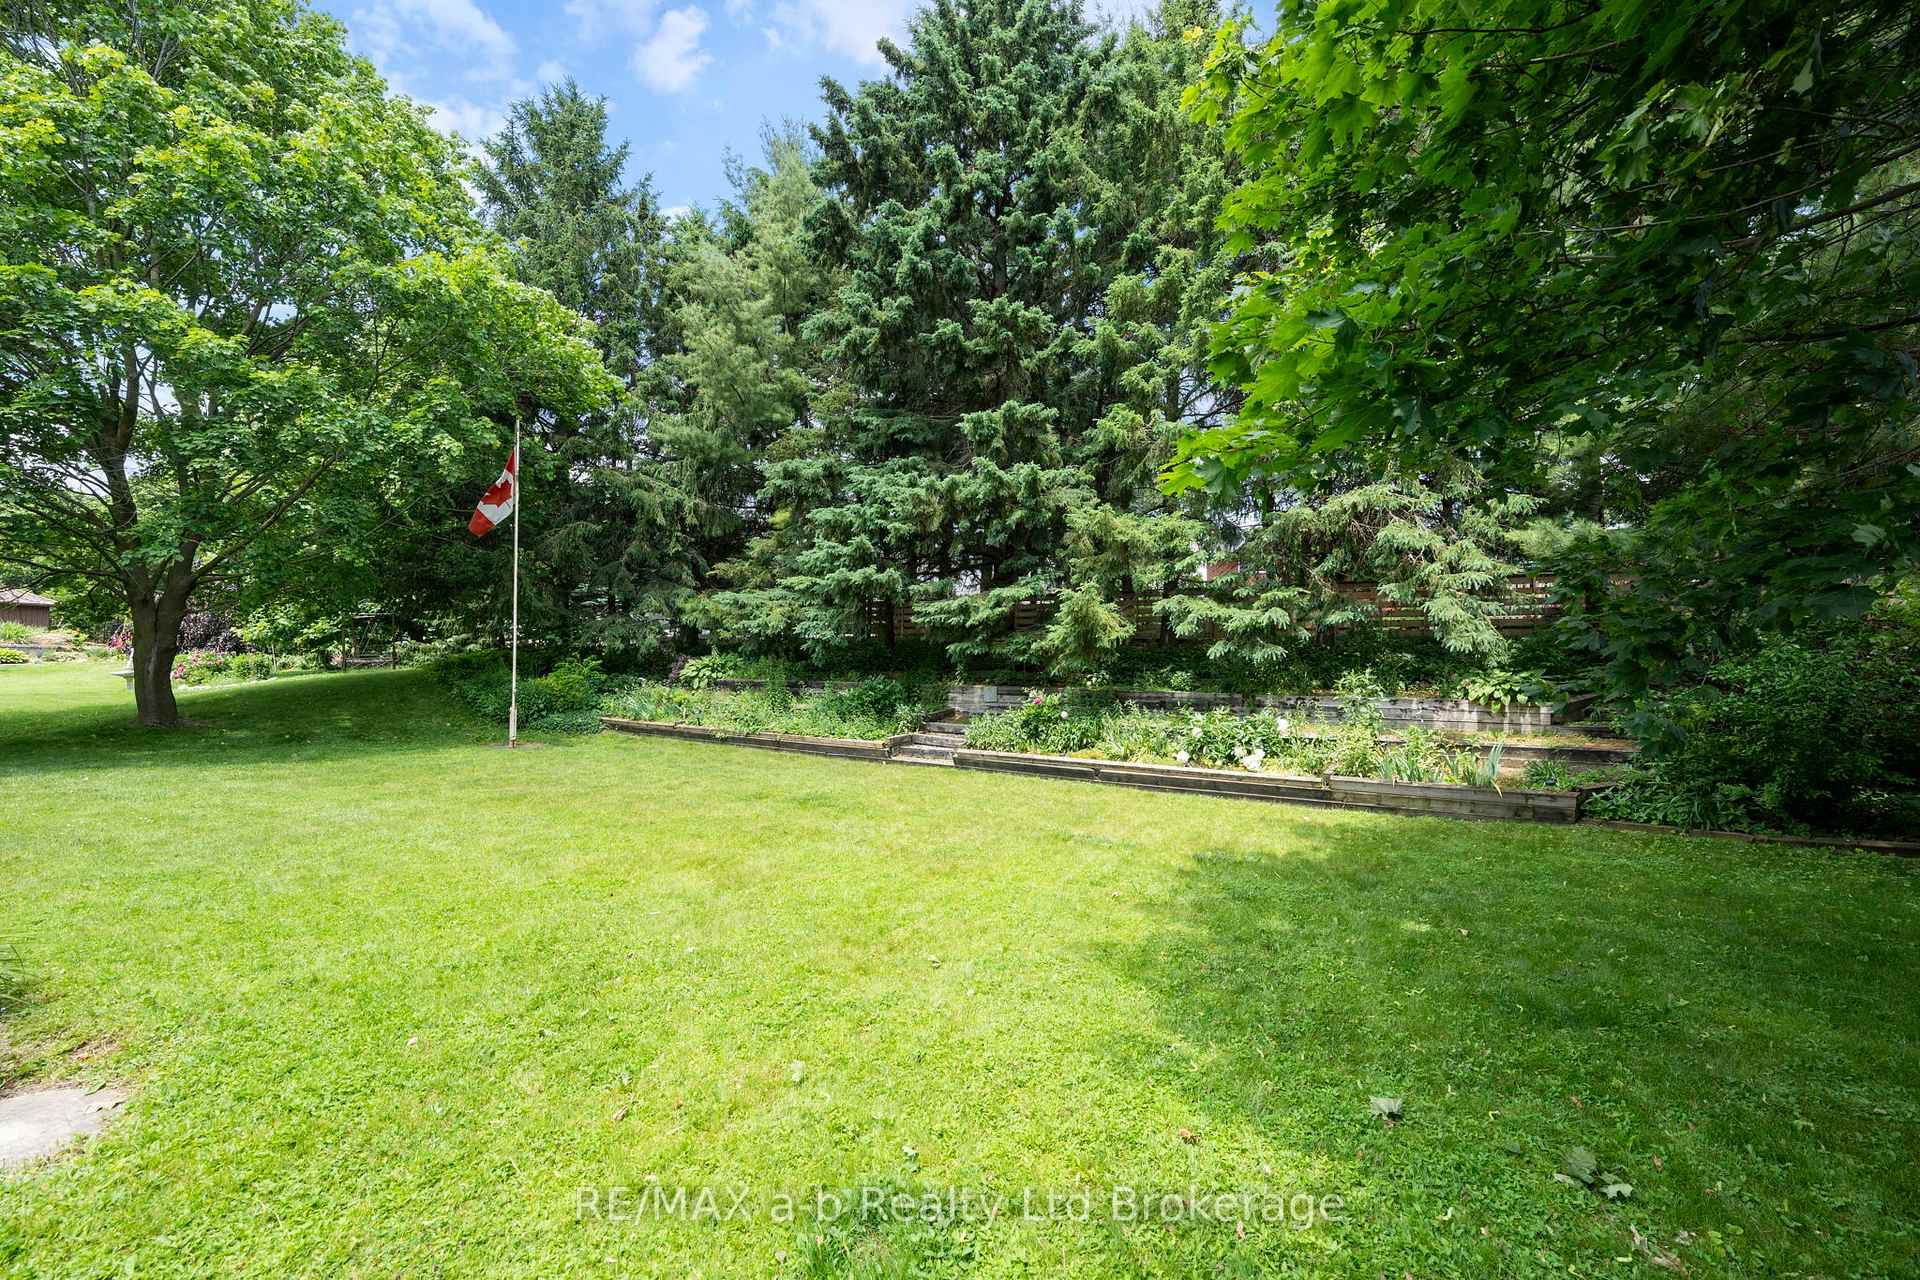
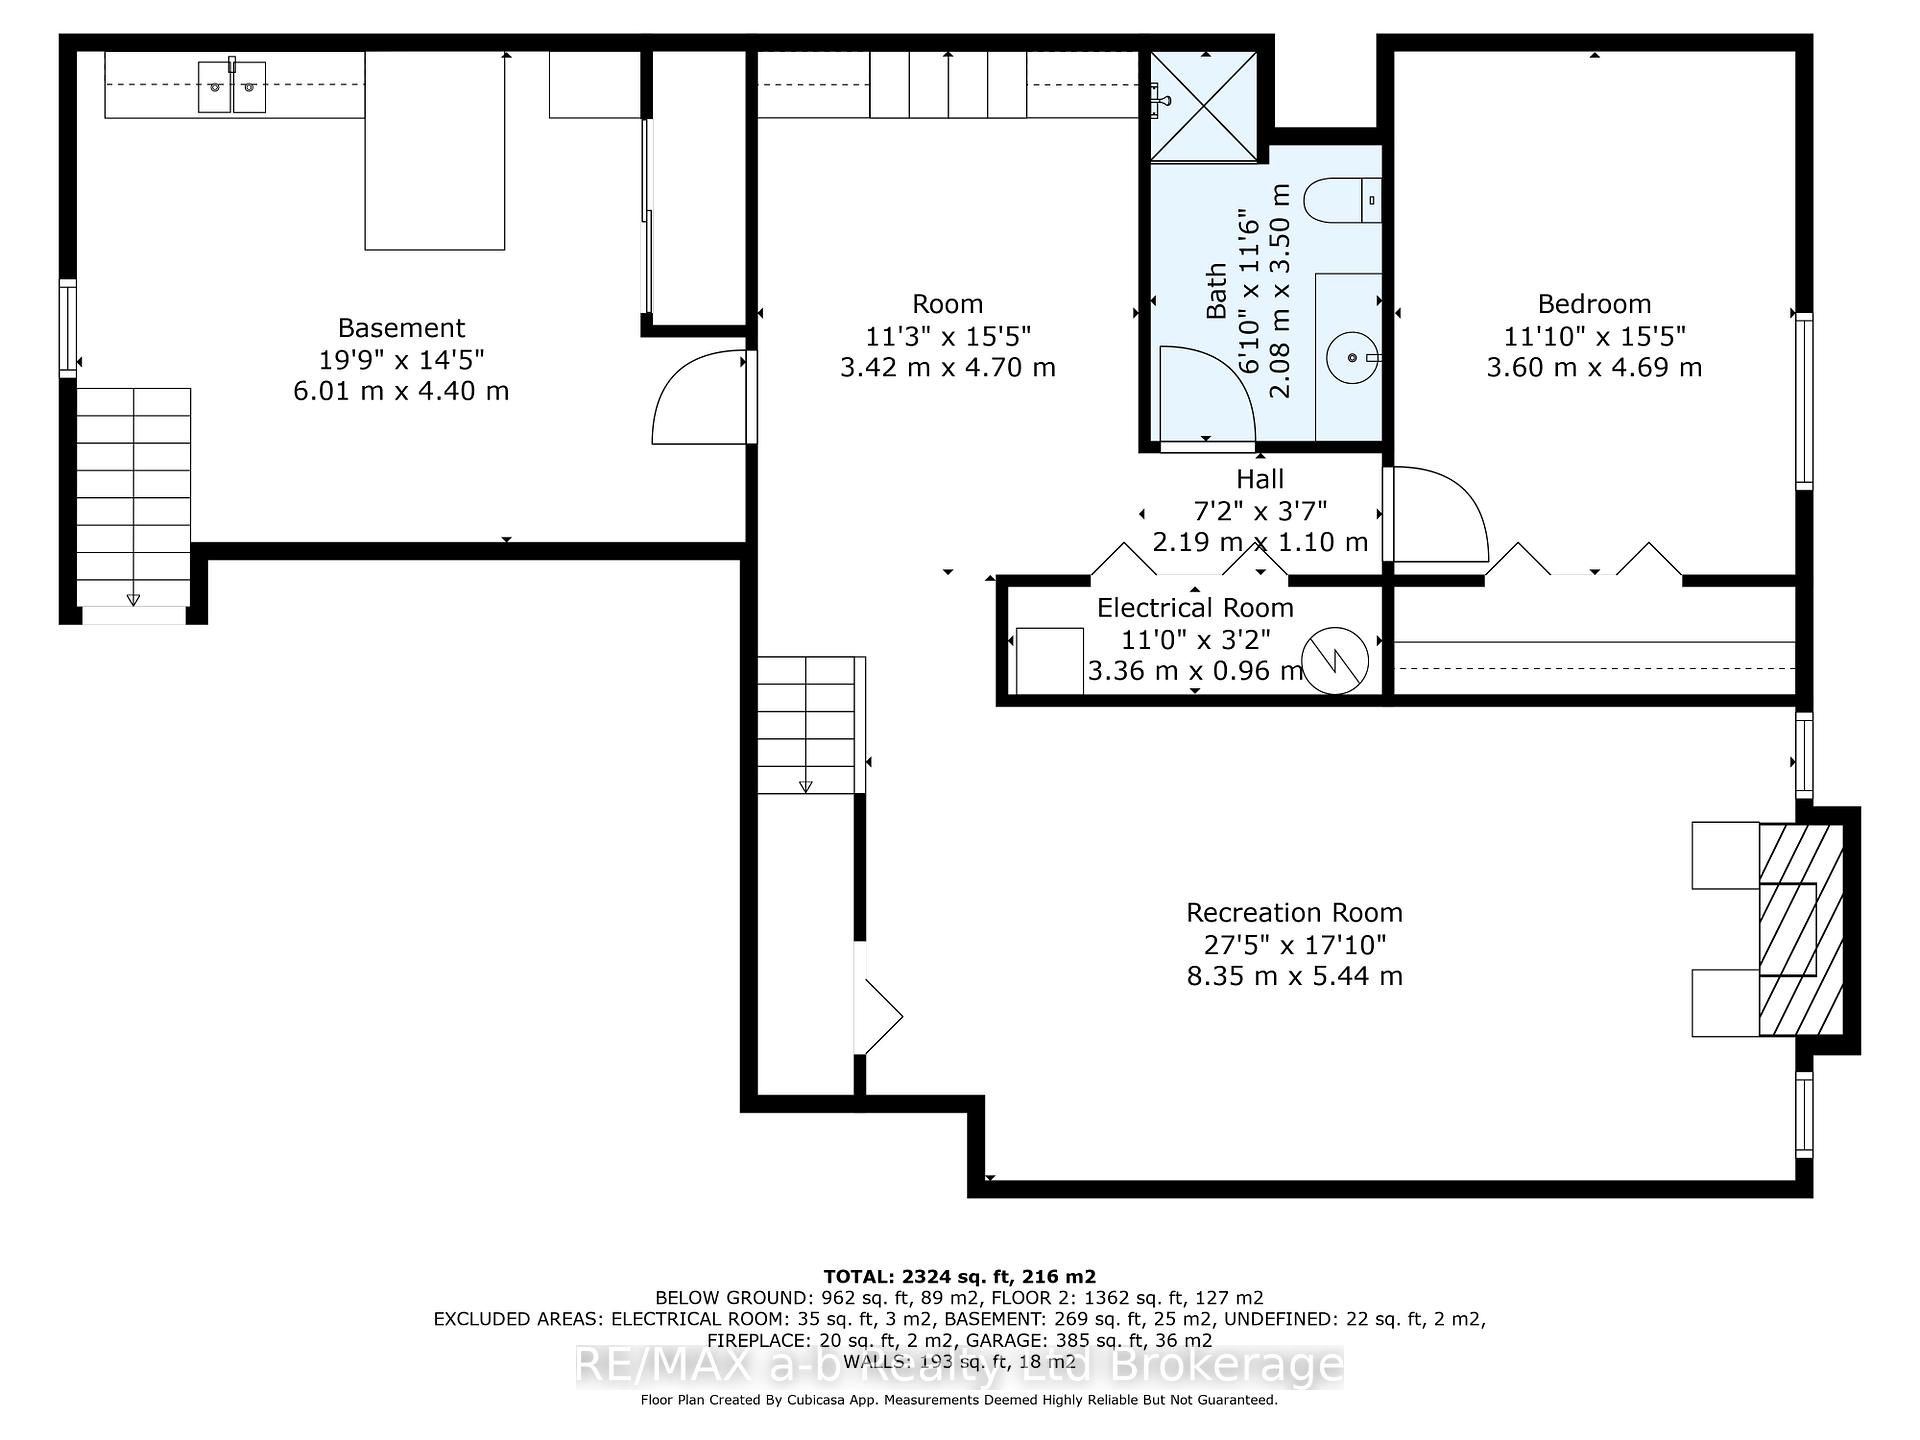
Situated in desirable Sweaburg, this property provides peaceful living in a small community, while being just a short drive to shopping, dining, medical care and entertainment. Built on a private 100 x 155 lot, this solid brick bungalow offers the perfect blend of comfort, style and outdoor tranquility. This unique home was designed for main floor living with all daily amenities located on one floor plus a fully finished basement with additional bedroom, bathroom and living space. The home has beautiful hardwood flooring throughout the main floor common areas including formal living room with bay window and french doors leading to the adjacent den with wood-burning fireplace, a focal point for those chilly evenings. The kitchen layout was thoughtfully designed featuring ample storage, built-in appliances and a desk area or beverage centre. The kitchen opens up to the spacious dining room with garden doors leading to the back deck. When entering from the 2-car garage, you will find a large walk-in closet for storage and spacious laundry room. Retire to the principal bedroom overlooking the private mature treed yard, a true sanctuary featuring an ensuite bathroom equipped with a whirlpool tub, perfect for soaking your cares away. Enjoy the convenience and privacy of dedicated space just for you plus an additional 2-pc bathroom on the main floor for guests. The finished basement hosts a bedroom, 3-pc bathroom, office space with Murphy bed, a spacious family room with fireplace plus a large workshop with a second staircase leading to the garage. The home has updated vinyl windows, a large garden shed, rear deck, tiered gardens creating privacy with the mature treed backdrop. This is more than just a house, it is a place where memories will be made and cherished.
Property Details
Single Family Home
Sold
X12234206
2
3
1,100
March 4, 2026
Features & Amenities
Virtual Tour
Listing Information
Listing Information
The trademarks MLS®, Multiple Listing Service® and the associated logos are owned by The Canadian Real Estate Association (CREA) and identify the quality of services provided by real estate professionals who are members of CREA.
The information contained in this website is from sources believed to be reliable, but is not guaranteed. It is the responsibility of each real estate agent/salesperson to verify all information. This communication is not intended to cause or induce a breach of any existing agency relationship.
Re/Max Crossroads Realty Inc., Brokerage — 533 Danforth Rd, Scarborough ON M1K 1C9