
75 Deer Ridge Crescent, Whitby, ON L1P 0P2
...
sold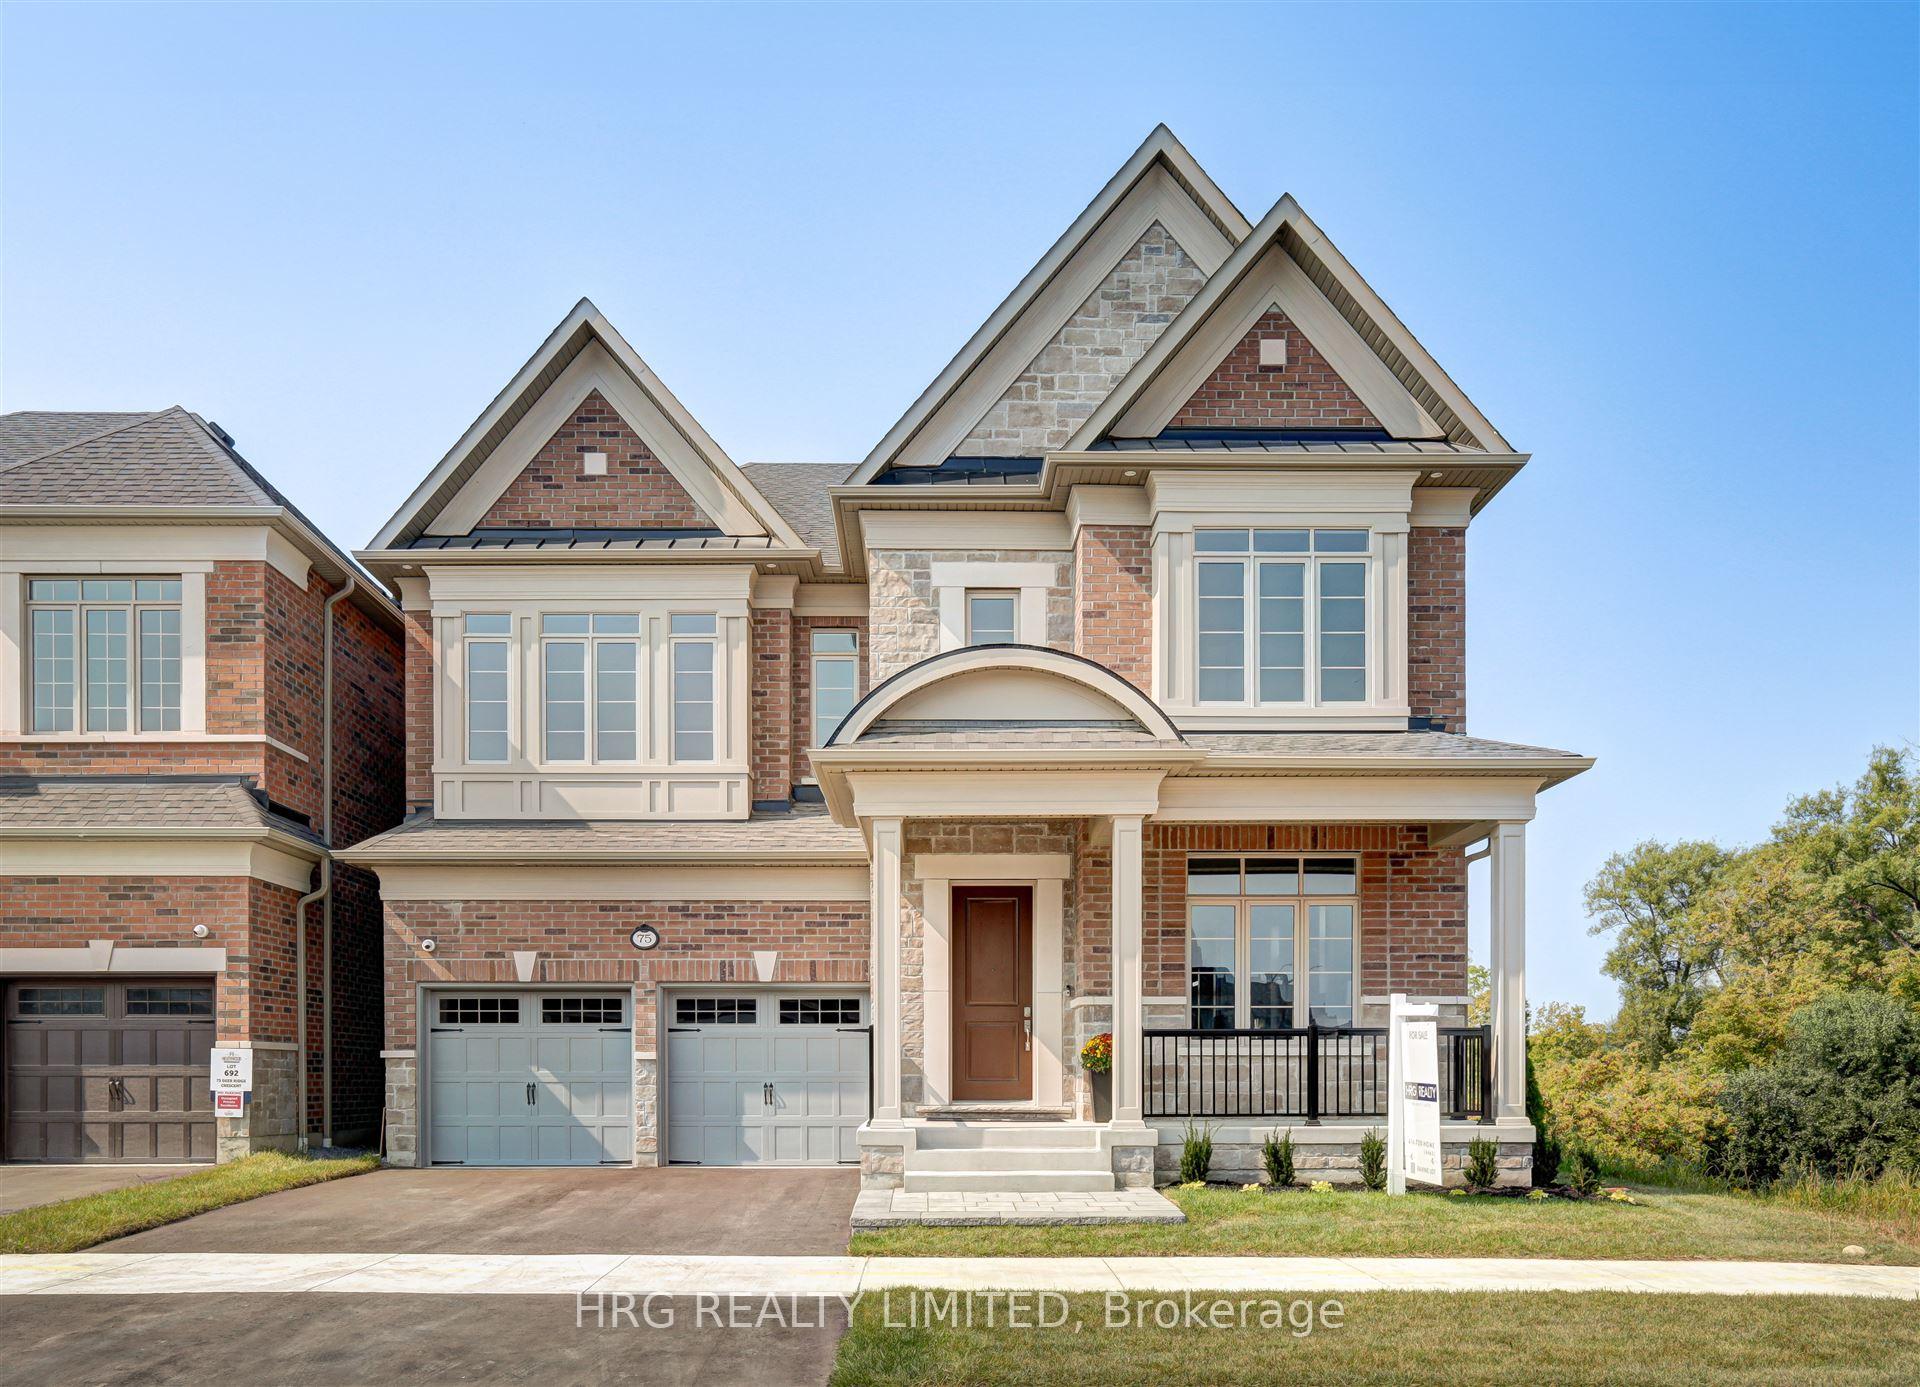


About This Property
Heathwood Homes The Trails The ever popular Beechfield Model. A great location backing/siding protected green areas with over 3600sqft on 2 floors plus a walk out basement that is finished with additional bedroom and full bathroom. Designer upgrades throughout including all appliances and too many upgrades to mention. Move in ready. STOP THE SEARCH! THIS HEATHWOOD HOME, THE VERY POPULAR BEECHFILED PLAN, HAS EVERYTHING A FAMILY COULD NEED!! BACKING AND SIDING GREENSPACE, THIS 3600 SQUARE FOOT HOME HAS A FINISHED WALKOUT BASEMENT WITH 9ft CEILING HEIGHTS, TAKING THE OVERALL FINISHED LIVING SPACE TO AN IMPRESSIVE 4500! INCLUDED IN THIS HOME ARE 10ft AND 11ft CEILINGS ON THE MAIN FLOOR, 9ft ON THE SECOND WITH 10ft IN THE PRIMARY BEDROOM AND WALK-IN CLOSETS FOR EVERYONE!! SPACIOUS DESIGNER KITCHEN WITH BUILT-IN APPLIANCES, HOME OFFICE, CAESARSTONE COUNTERTOPS THROUGHOUT, UPGRADED PORCELAIN TILES, SMOOTH CEILINGS ON ALL FLOORS AND SO MUCH MORE! A ONE OF A KIND HOME FOR A ONE OF A KIND FAMILY!! **EXTRAS** All Appliances
Property Details
Single Family Home
Sold
E11949197
5
5
3,500
May 19, 2026
Features & Amenities
Location
View on Google Maps
75 Deer Ridge Crescent, Whitby, ON L1P 0P2
75 Deer Ridge Crescent, Whitby, ON L1P 0P2
Listing Information
Listing Information
The trademarks MLS®, Multiple Listing Service® and the associated logos are owned by The Canadian Real Estate Association (CREA) and identify the quality of services provided by real estate professionals who are members of CREA.
The information contained in this website is from sources believed to be reliable, but is not guaranteed. It is the responsibility of each real estate agent/salesperson to verify all information. This communication is not intended to cause or induce a breach of any existing agency relationship.
Re/Max Crossroads Realty Inc., Brokerage — 533 Danforth Rd, Scarborough ON M1K 1C9