
7305 MERRITT Avenue, Niagara Falls, ON L2G 5C3
...
sold
About This Property
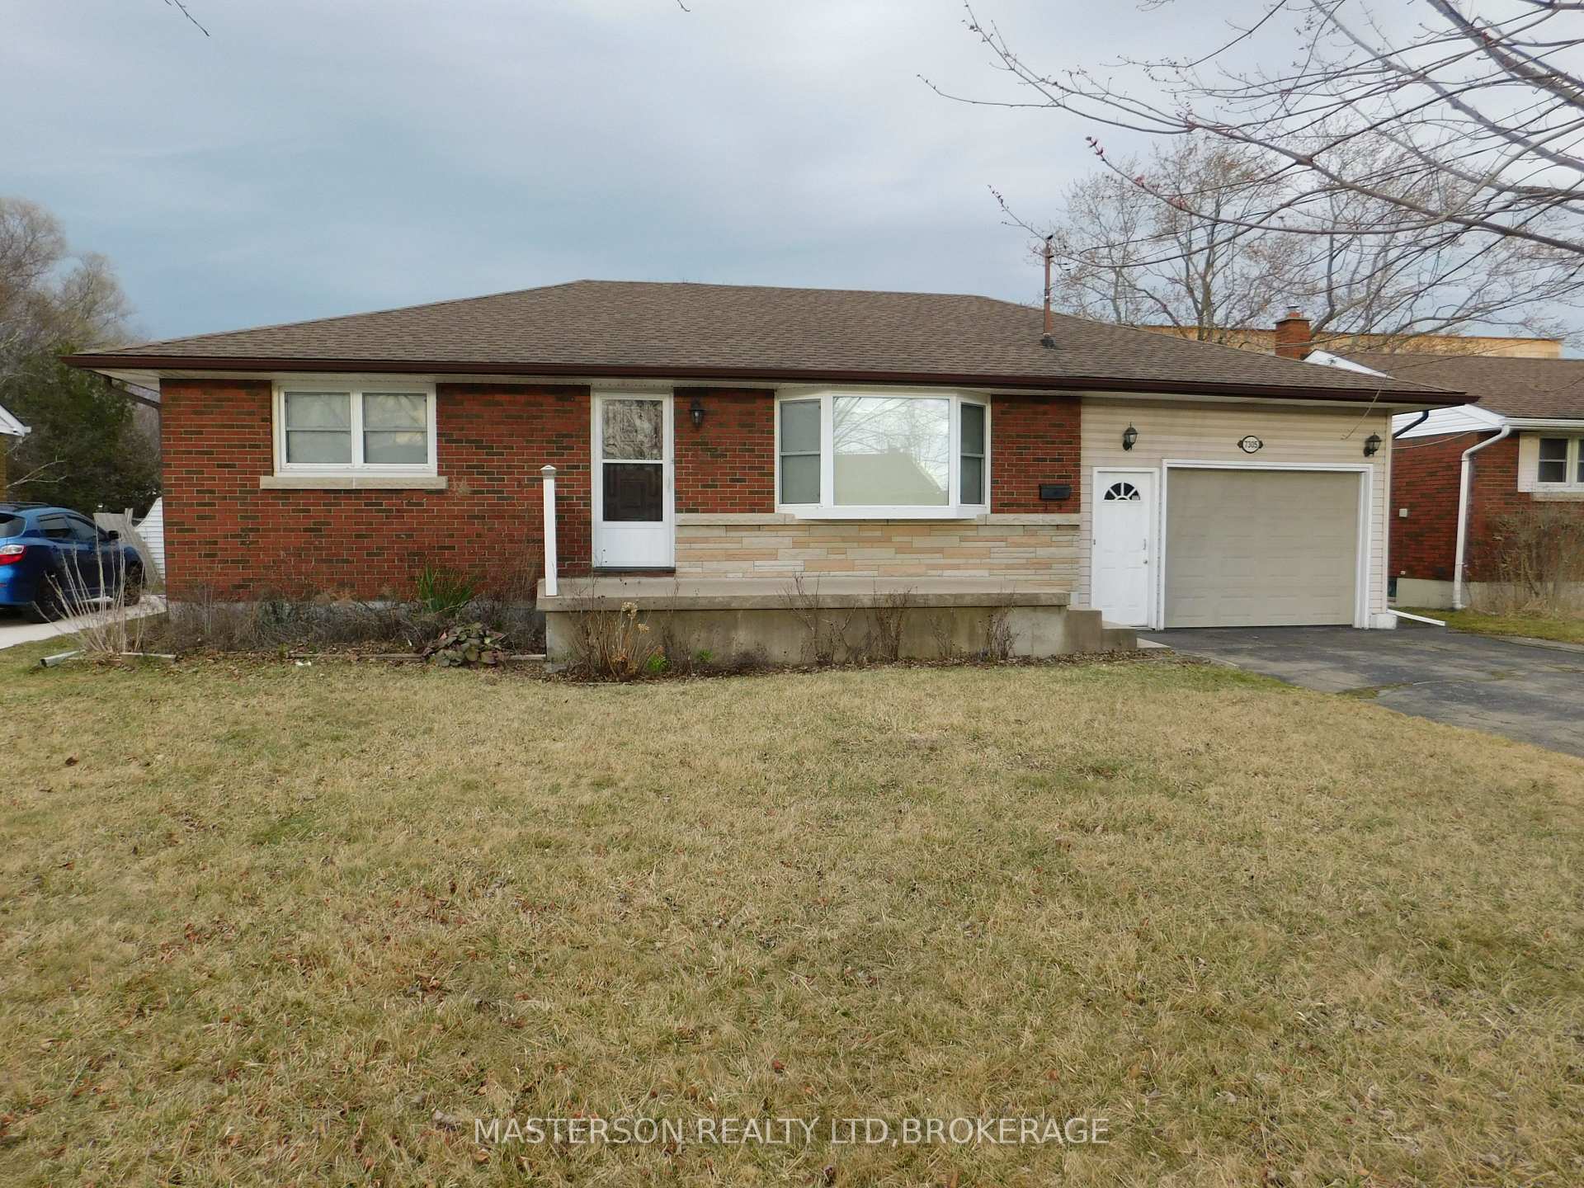
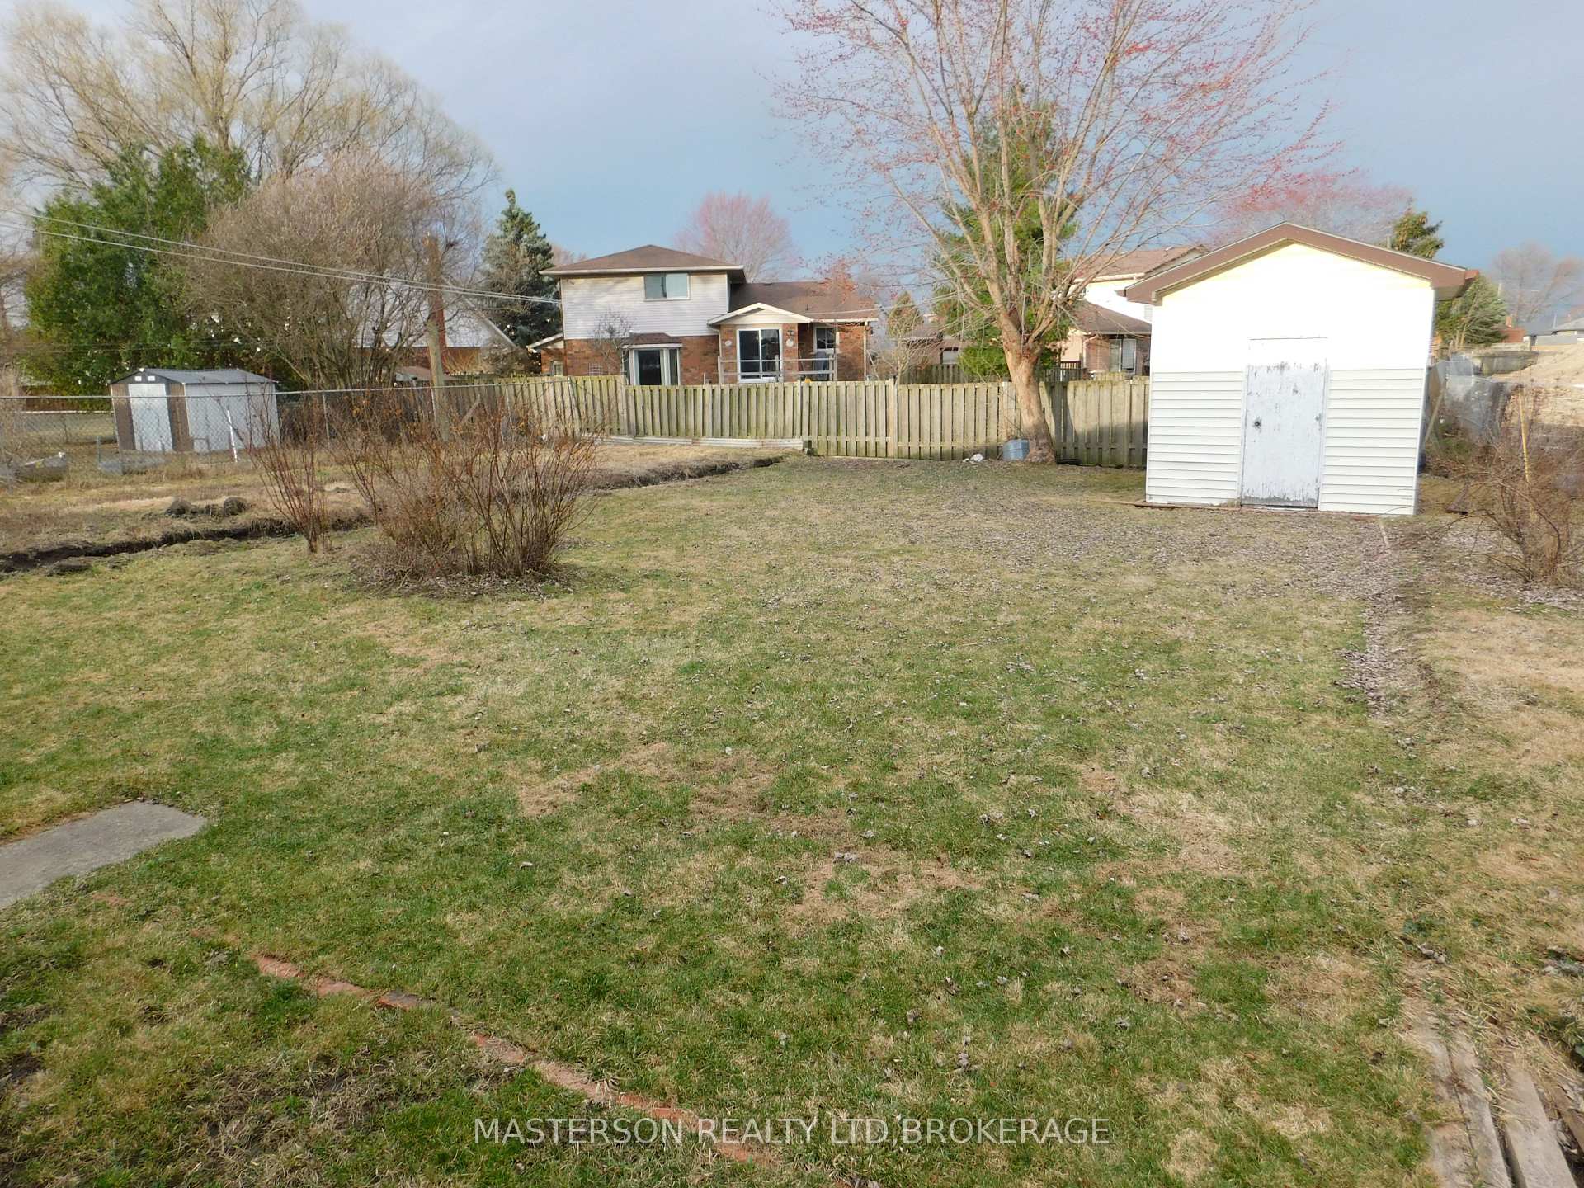
THREE BEDROOM BUNGALOW IN SOUTH NIAGARA FALLS. THE HOME FEATURES AN OVER SIZED ATTACHED GARAGE WHICH IS 20 FT X 14 FT. THERE IS A COZY EAT IN KITCHEN AND A LARGE LIVING ROOM. THE MAIN FLOOR ALSO FEATURES 3 GOOD SIZED BEDROOMS, AND A FOUR PIECE BATH. THE BASEMENT IS DIVIDED INTO A REC ROOM/ DINING AREA TO ACCOMODTE FAMILY GATHERINGS, WITH A SECOND KITCHEN. THE OTHER SIDE OF THE BASEMENT CONTAINS THE FURNACE, HOT WATER HEATER , AND THE WASHER AND DRYER. THERE IS AN ENTRY DOOR FROM THE GARAGE THAT ALLOWS YOU TO EITHER GO UP TWO STEPS TO THE MAIN FLOOR OR TAKE THE STAIRS TO THE BASEMENT. THIS MAKES IT AN IDEAL SET UP FOR AN IN-LAW SUITE OR A SEPARATE RENTAL-- IF PERMITED. GREAT LOCATION, CLOSE TO SCHOOLS, SHOPPING, HWY ACCESS, AND MINUTES FROM THE NEW HOSPITAL.
Property Details
Single Family Home
Sold
X12036851
3
1
700
7,965 sqft
220 - Oldfield
March 23, 2025
Features & Amenities
Location
View on Google Maps
7305 MERRITT Avenue, Niagara Falls, ON L2G 5C3
7305 MERRITT Avenue, Niagara Falls, ON L2G 5C3
Listing Information
Listing Information
The trademarks MLS®, Multiple Listing Service® and the associated logos are owned by The Canadian Real Estate Association (CREA) and identify the quality of services provided by real estate professionals who are members of CREA.
The information contained in this website is from sources believed to be reliable, but is not guaranteed. It is the responsibility of each real estate agent/salesperson to verify all information. This communication is not intended to cause or induce a breach of any existing agency relationship.
Re/Max Crossroads Realty Inc., Brokerage — 533 Danforth Rd, Scarborough ON M1K 1C9