
5667 Green Avenue, Niagara Falls, ON L2H 1P9
...
sold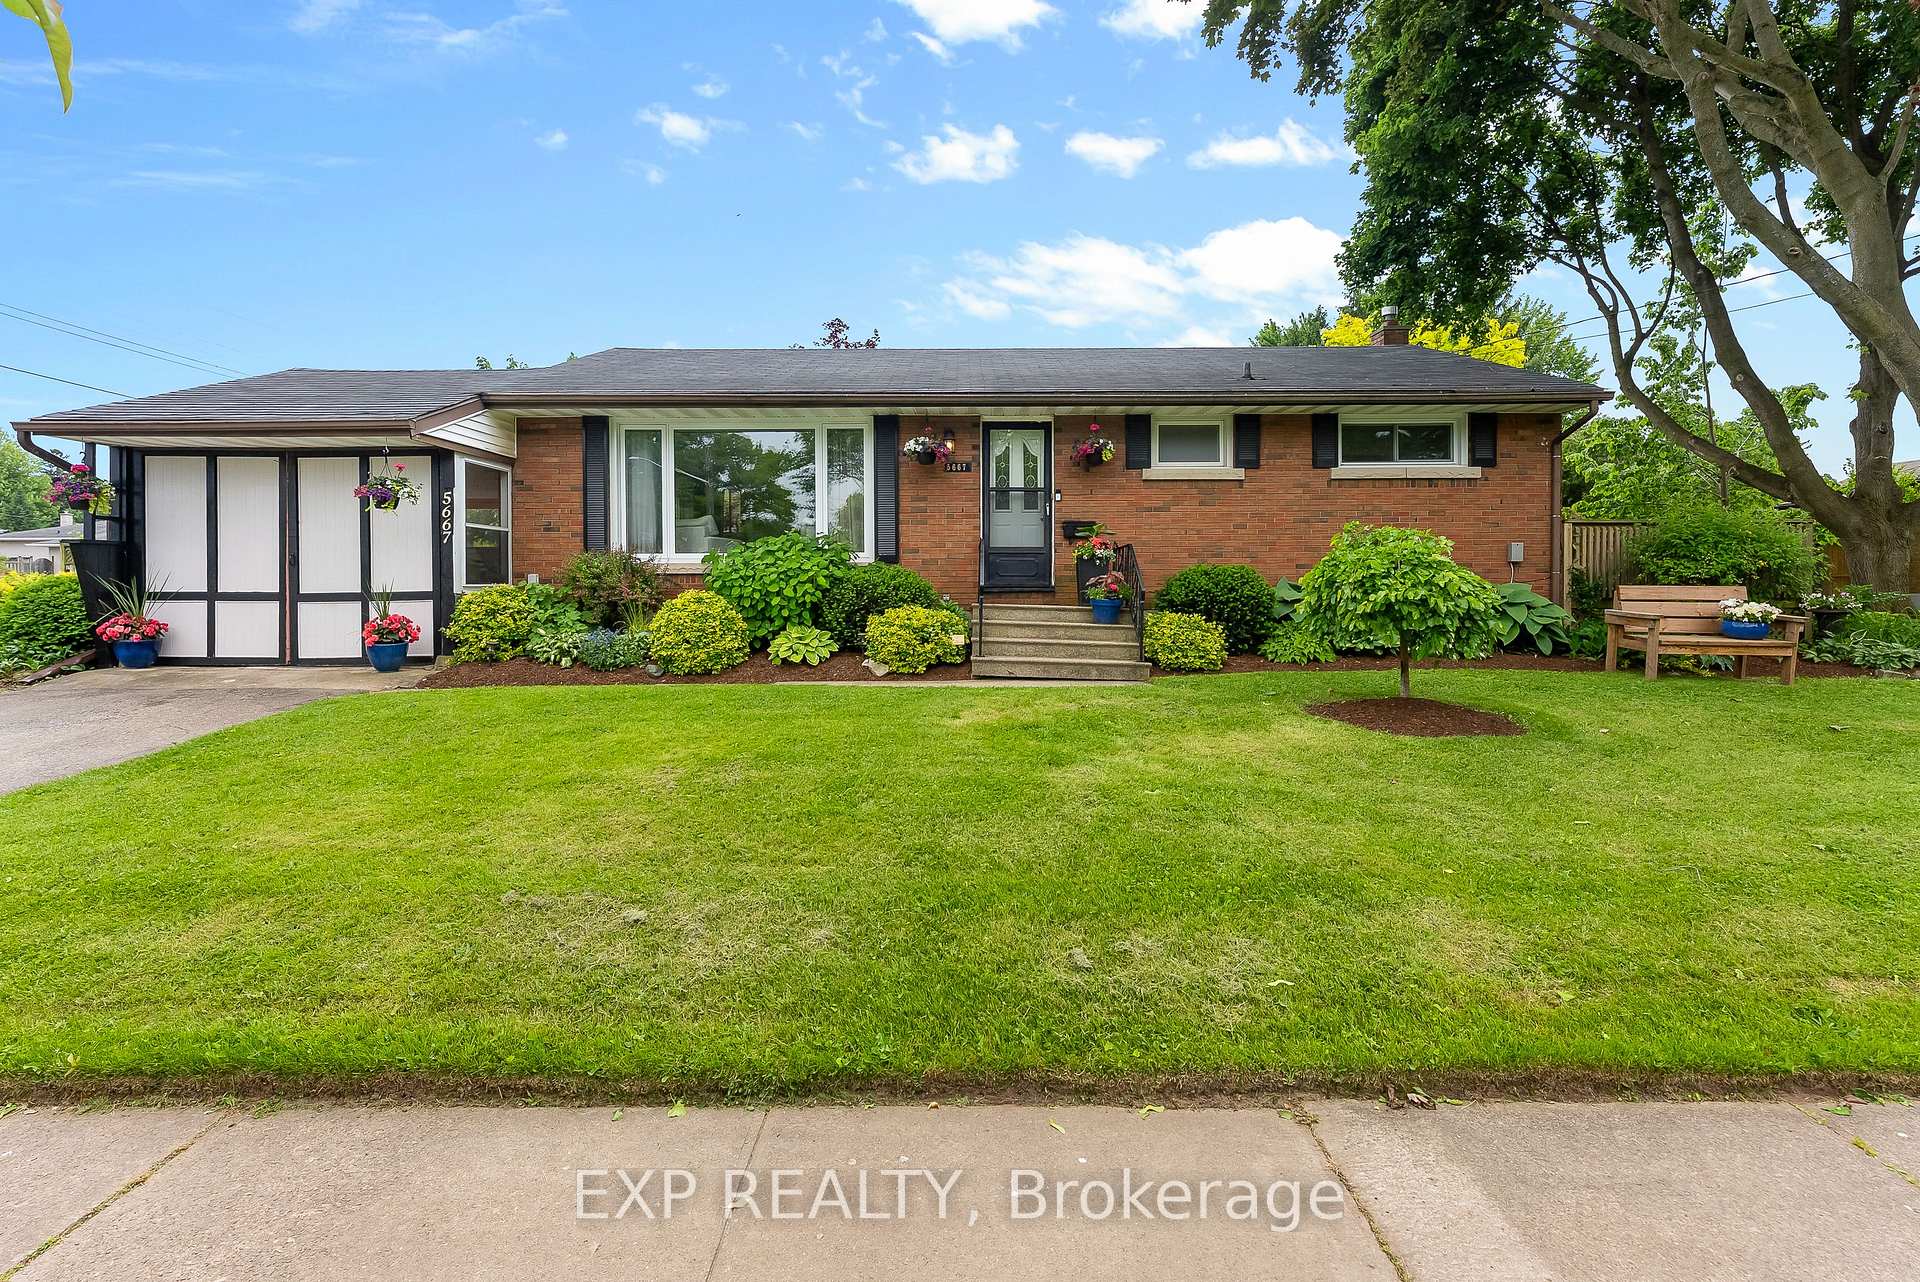
About This Property
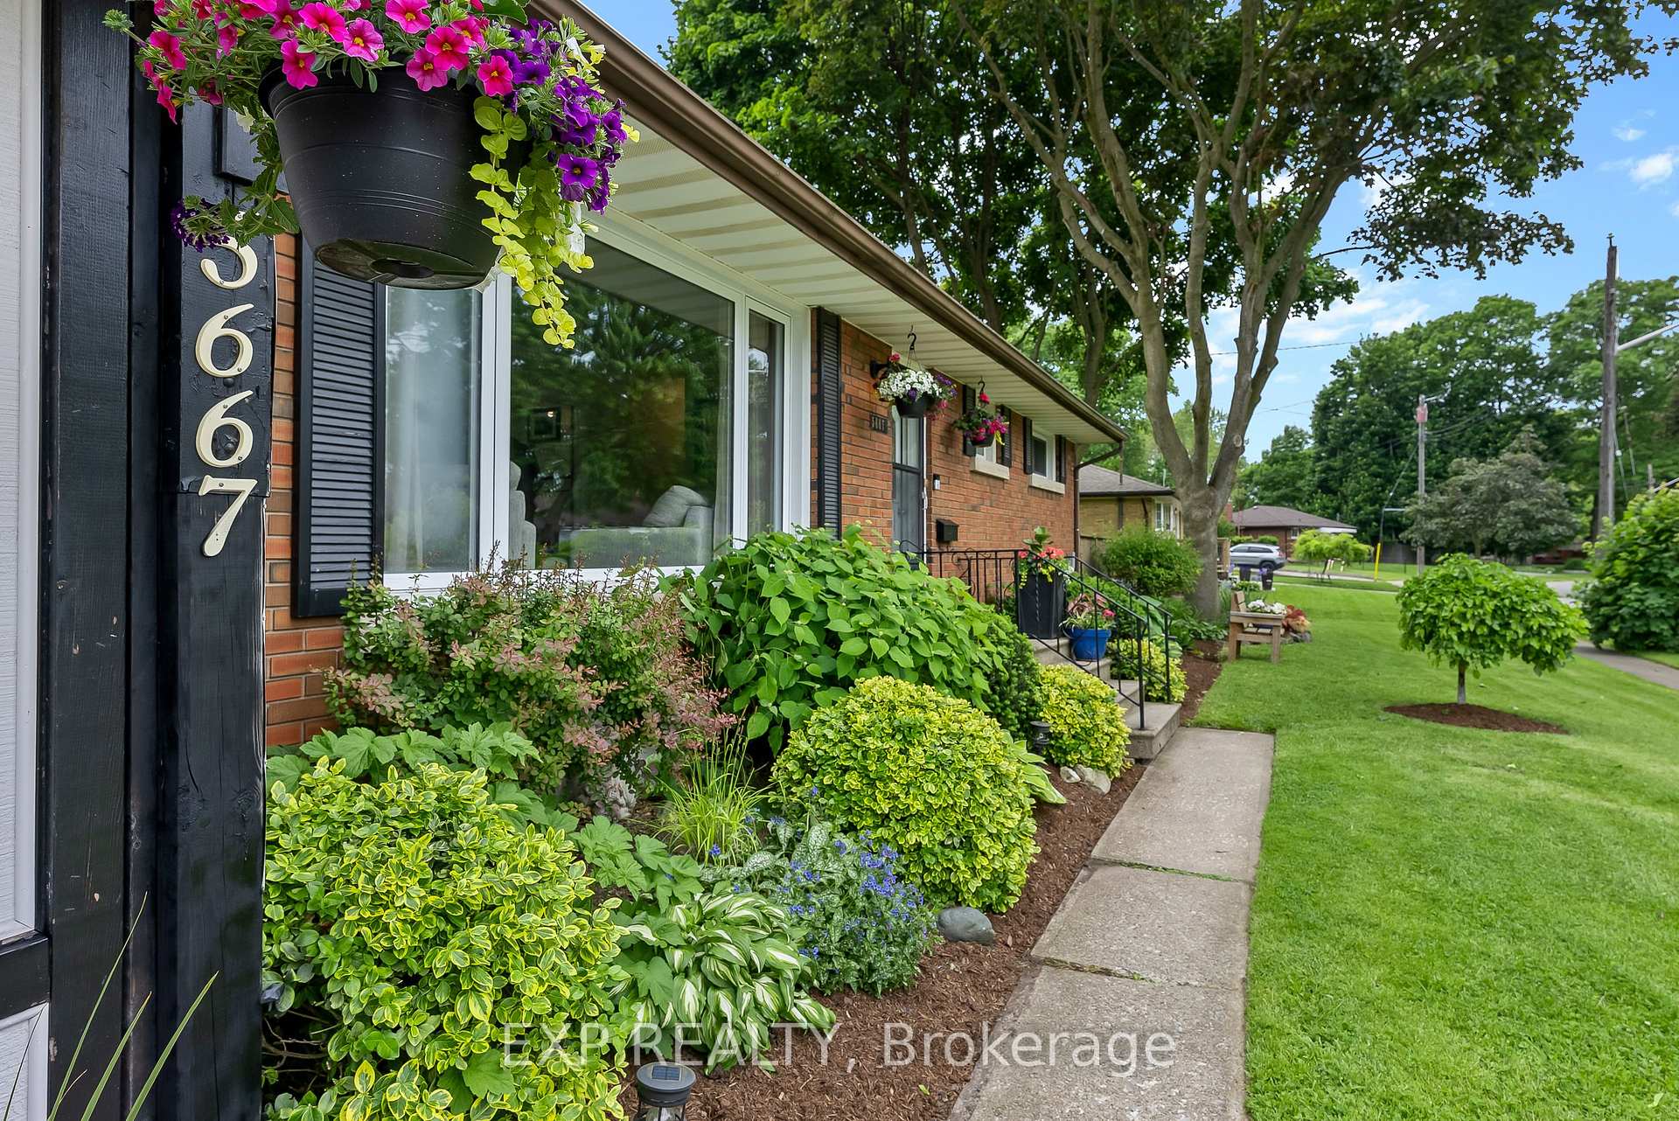
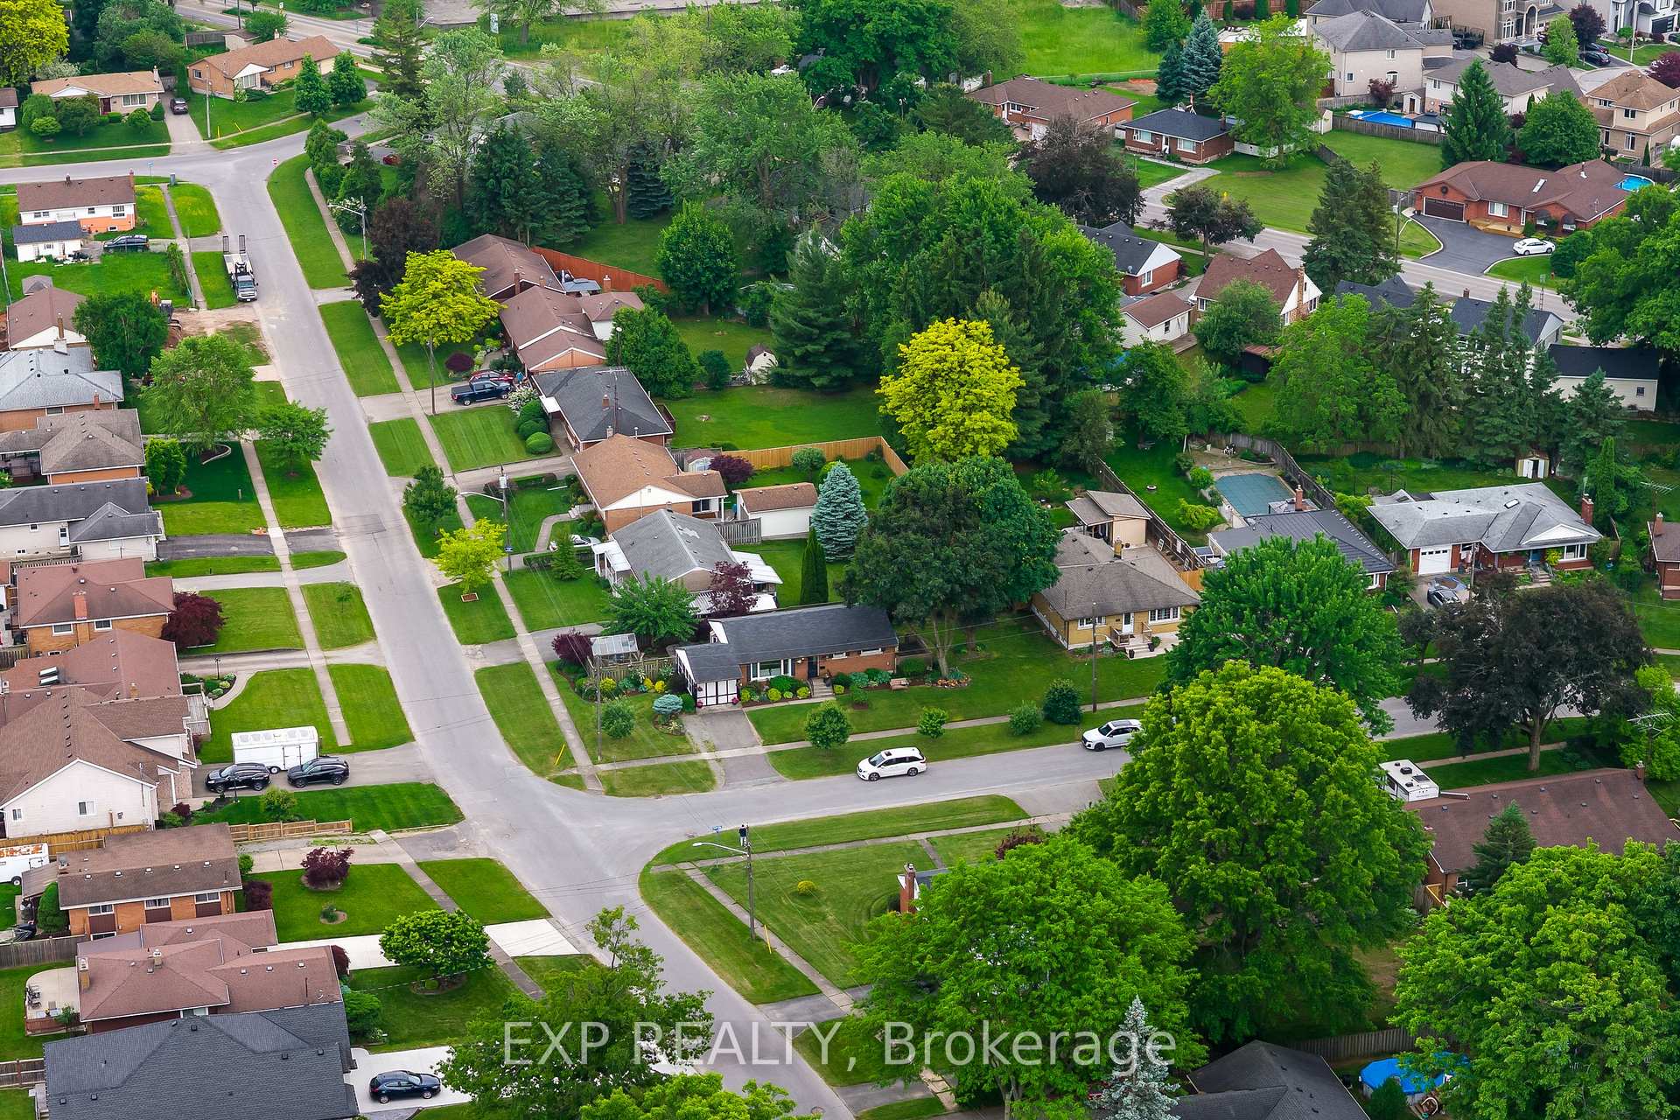
Welcome to 5667 Green Avenue, a solid brick bungalow situated in a quiet, family-friendly pocket of Niagara Falls. This lovingly maintained home sits on a spacious 60 by 125-foot lot and offers excellent curb appeal with mature maple trees, a landscaped front yard, and a welcoming exterior that reflects true pride of ownership. Inside, the main floor features original hardwood flooring, updated windows and a traditional layout that includes a spacious living room, a dining area, and three bedrooms. The home offers the perfect canvas for someone to add their own style while preserving its classic charm. The finished basement adds versatility with a large recreation room, full bathroom, laundry, and a bonus sitting or craft room (can also be used as a bedroom) ideal for hobbies, working from home, or accommodating guests. At the rear of the home, a fully enclosed sunroom provides a peaceful extension of the living space, the backyard is fully fenced and beautifully maintained, offering a quiet and private patio space to enjoy the outdoors. A side deck off the middle bedroom overlooks the side yard that offers an entirely separate outdoor area with a view of trees and additional landscaping. Mature greenery lines the yard, and a greenhouse sits tucked at the back of the property perfect for plant lovers or anyone who enjoys time outside. Located in a quiet yet central part of the city, this home is within walking distance to Greendale Public School and St. John Henry Newman Catholic Elementary School, and just minutes from highway access, parks, transit, and local amenities. Surrounded by welcoming neighbours and a strong sense of community, this home is a gem that's ready to welcome its next chapter.
Property Details
Single Family Home
Sold
X12215031
3
2
700
March 4, 2026
Features & Amenities
Location
View on Google Maps
5667 Green Avenue, Niagara Falls, ON L2H 1P9
5667 Green Avenue, Niagara Falls, ON L2H 1P9
Virtual Tour
Listing Information
Listing Information
The trademarks MLS®, Multiple Listing Service® and the associated logos are owned by The Canadian Real Estate Association (CREA) and identify the quality of services provided by real estate professionals who are members of CREA.
The information contained in this website is from sources believed to be reliable, but is not guaranteed. It is the responsibility of each real estate agent/salesperson to verify all information. This communication is not intended to cause or induce a breach of any existing agency relationship.
Re/Max Crossroads Realty Inc., Brokerage — 533 Danforth Rd, Scarborough ON M1K 1C9