
53 Frasson Drive, Guelph, ON N1E 0M2
...
sold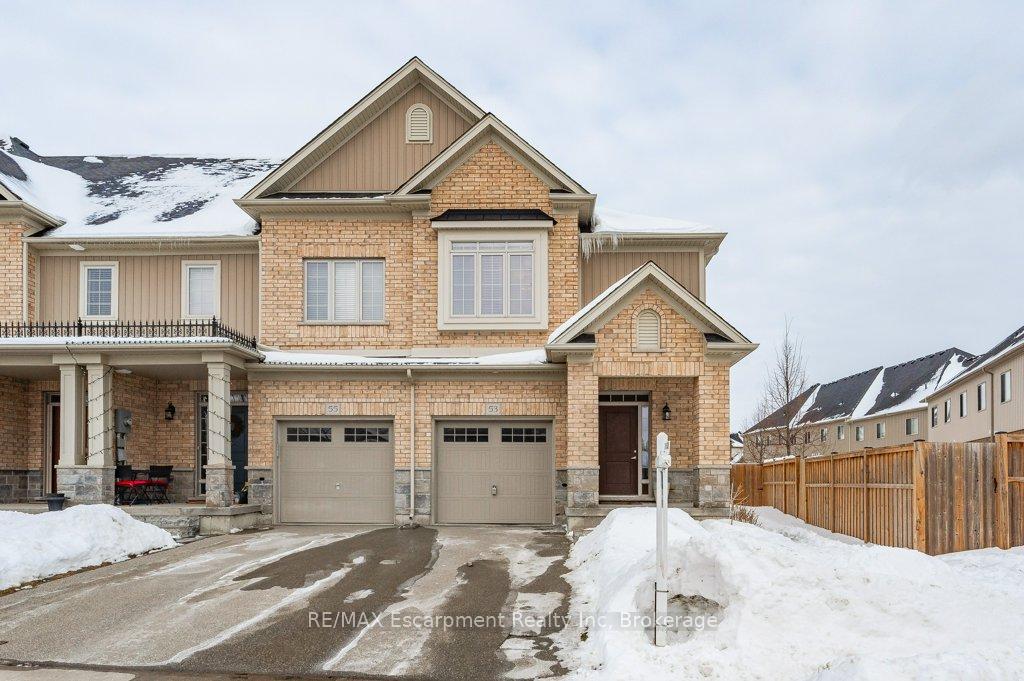


About This Property
Welcome to 53 Frasson Drive, a stunning former model home in immaculate condition. This freehold end-unit townhouse offers the perfect blend of style, space, and functionality - without condo fees. The main floor features 9-foot ceilings, an open-concept layout, and hardwood and tile flooring. The classic white kitchen is the heart of the home, boasting granite countertops, a large island, and stainless steel appliances, all seamlessly connected to the dining and family rooms for effortless entertaining. A walkout leads to the 16' x 14' deck and a partially fenced backyard, perfect for outdoor living. A 2-piece bathroom is conveniently located on the main floor. Upstairs, hardwood flooring continues, leading to three spacious bedrooms, a second-floor laundry room, and two full bathrooms, including a 4-piece main bath and a bright primary bedroom with a recessed window, walk-in closet, and a 5-piece ensuite with a double vanity. The finished basement adds even more living space, complete with a large rec room and plenty of storage. With lots of natural light, high-end finishes, and a fantastic layout, this home is move-in ready and a standout in the neighbourhood.
Property Details
Townhouse
Sold
X11969598
3
3
1,500
March 5, 2026
Features & Amenities
Virtual Tour
Listing Information
Listing Information
The trademarks MLS®, Multiple Listing Service® and the associated logos are owned by The Canadian Real Estate Association (CREA) and identify the quality of services provided by real estate professionals who are members of CREA.
The information contained in this website is from sources believed to be reliable, but is not guaranteed. It is the responsibility of each real estate agent/salesperson to verify all information. This communication is not intended to cause or induce a breach of any existing agency relationship.
Re/Max Crossroads Realty Inc., Brokerage — 533 Danforth Rd, Scarborough ON M1K 1C9