
50 Deerglen Terrace, Aurora, ON L4G 6Y2
...
soldFor Rent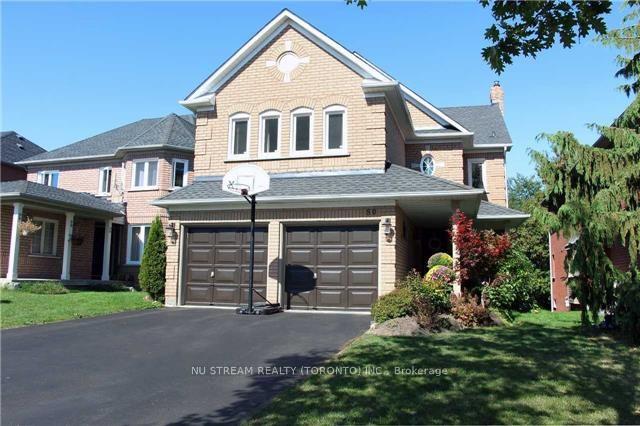

About This Property
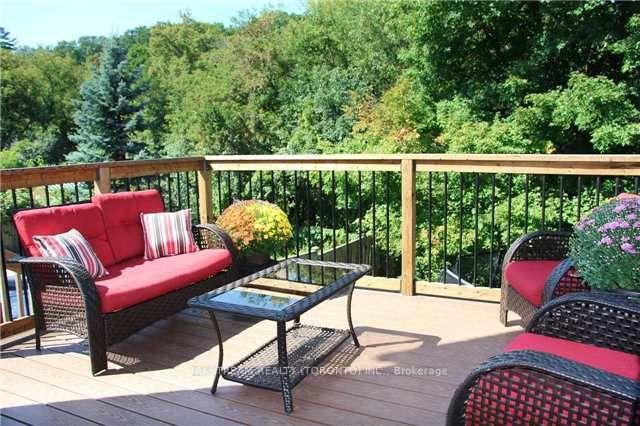
House In Desirable Aurora Grove With Conservation Ravine Back View. Open Concept Main Floor With Stainless Steel Appliances, living room close to 20 feet inch ceiling height along with 2 large family room/offices. Finished Walk-Out Basement with a large recreational space and 3 pc bath, It also comes with a bonus finished room. Four Spaciously Bedrooms, primary boast two large closets with one being a walk-in, 5 pc en suite with separate shower and bath tub, Two Tier Composite Deck. Main Floor Walk Out To Large Deck. Near Schools & Public Transportation. The Entire property has been thoroughly renovated, includes upgraded lighting fixture, bathroom tiles, freshly painted walls and much more! Some photo from old listing and furnitures have been removed
Property Details
Single Family Home
Sold
N12149431
4
4
2,500
January 31, 2026
Features & Amenities
Location
View on Google Maps
50 Deerglen Terrace, Aurora, ON L4G 6Y2
50 Deerglen Terrace, Aurora, ON L4G 6Y2
Listing Information
Listing Information
The trademarks MLS®, Multiple Listing Service® and the associated logos are owned by The Canadian Real Estate Association (CREA) and identify the quality of services provided by real estate professionals who are members of CREA.
The information contained in this website is from sources believed to be reliable, but is not guaranteed. It is the responsibility of each real estate agent/salesperson to verify all information. This communication is not intended to cause or induce a breach of any existing agency relationship.
Re/Max Crossroads Realty Inc., Brokerage — 533 Danforth Rd, Scarborough ON M1K 1C9