
44 Alden Street, Hamilton, ON L0R 1P0
...
sold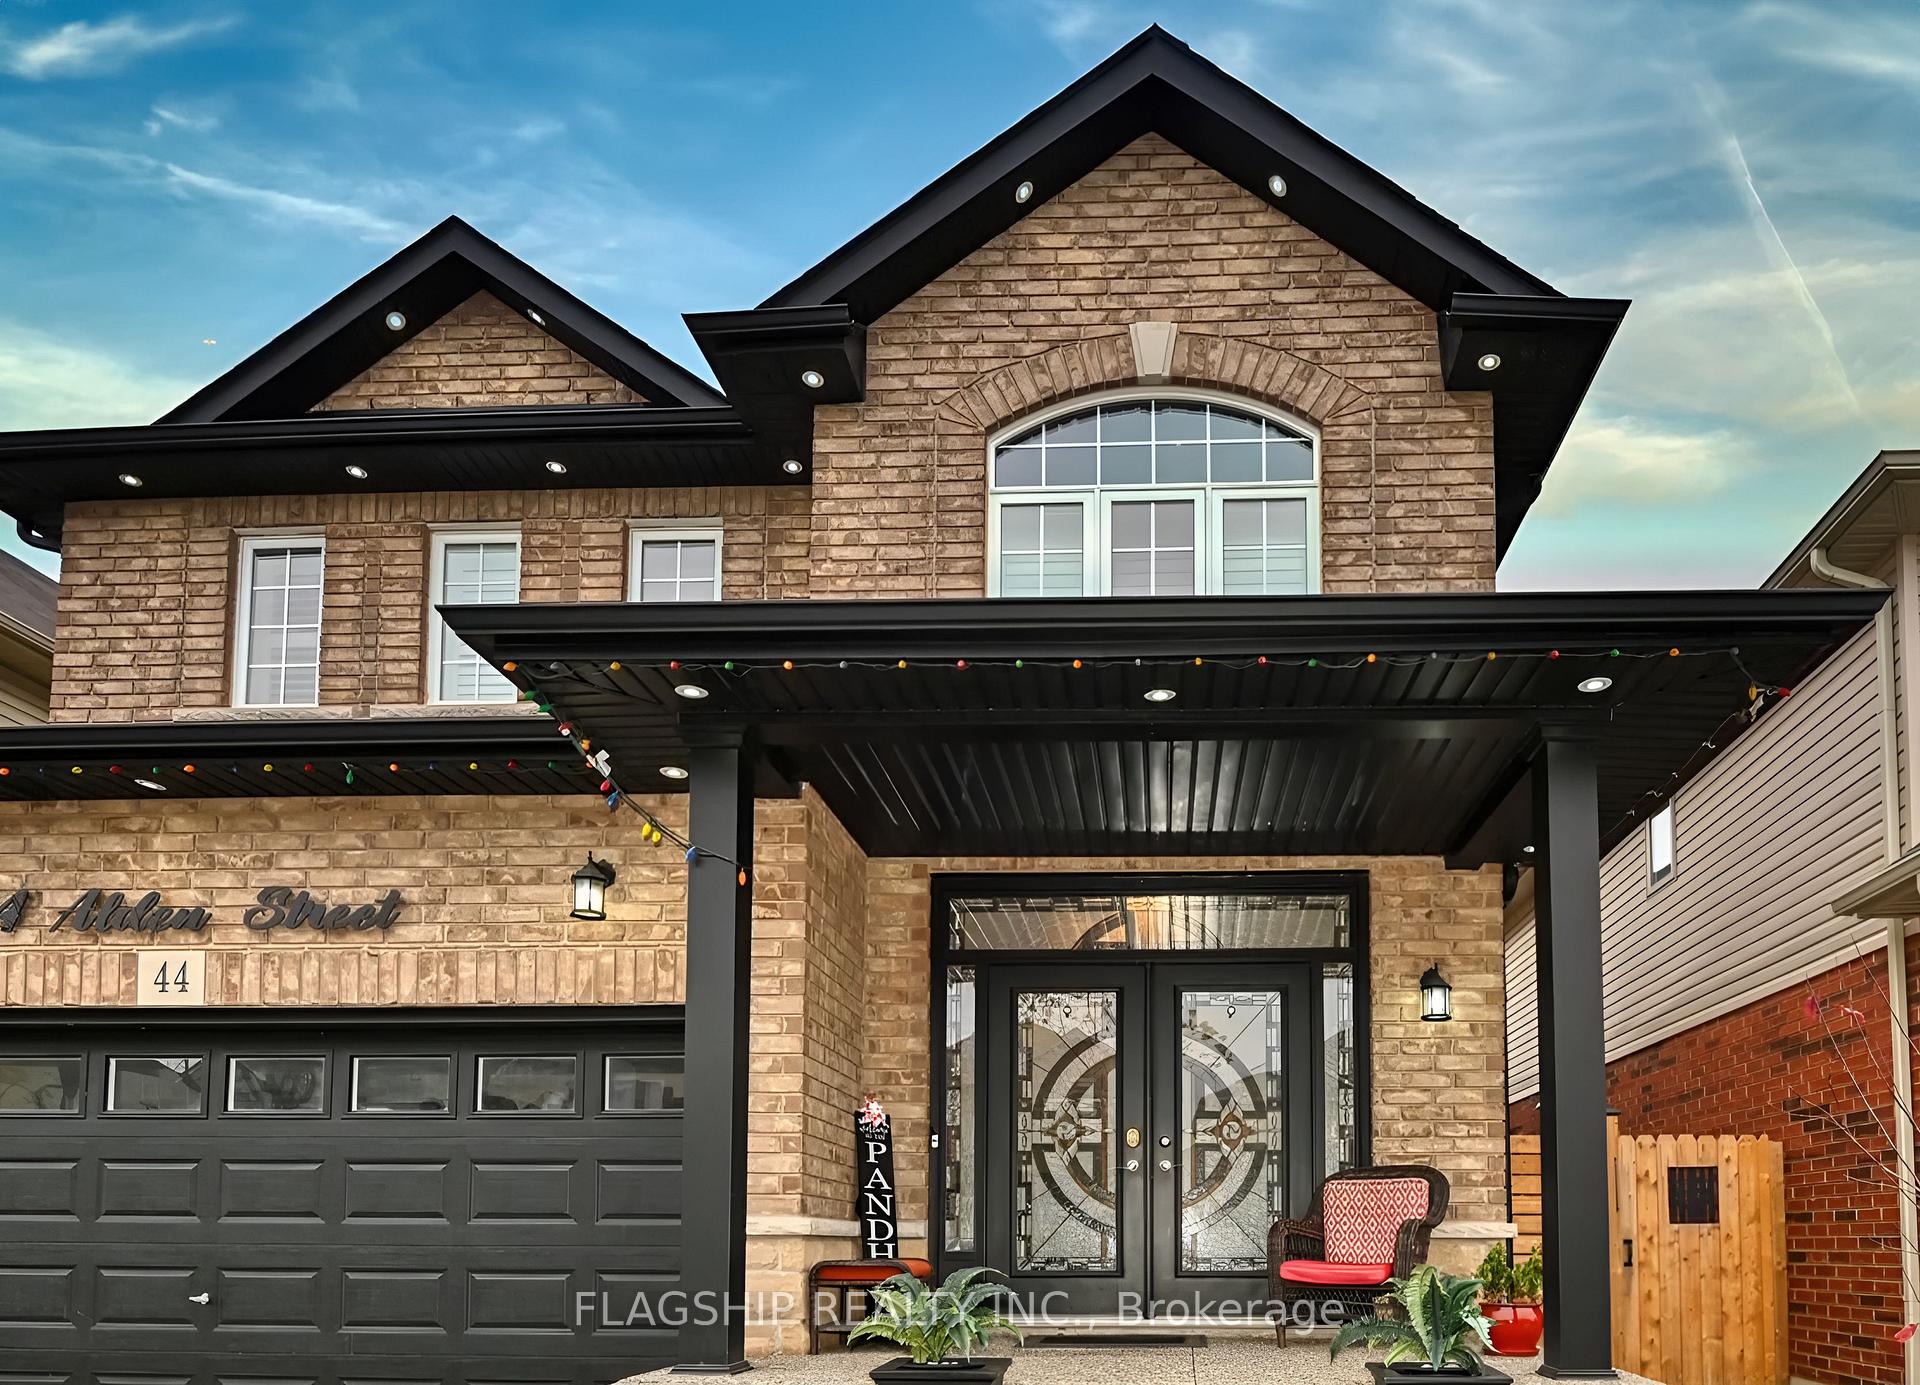
About This Property
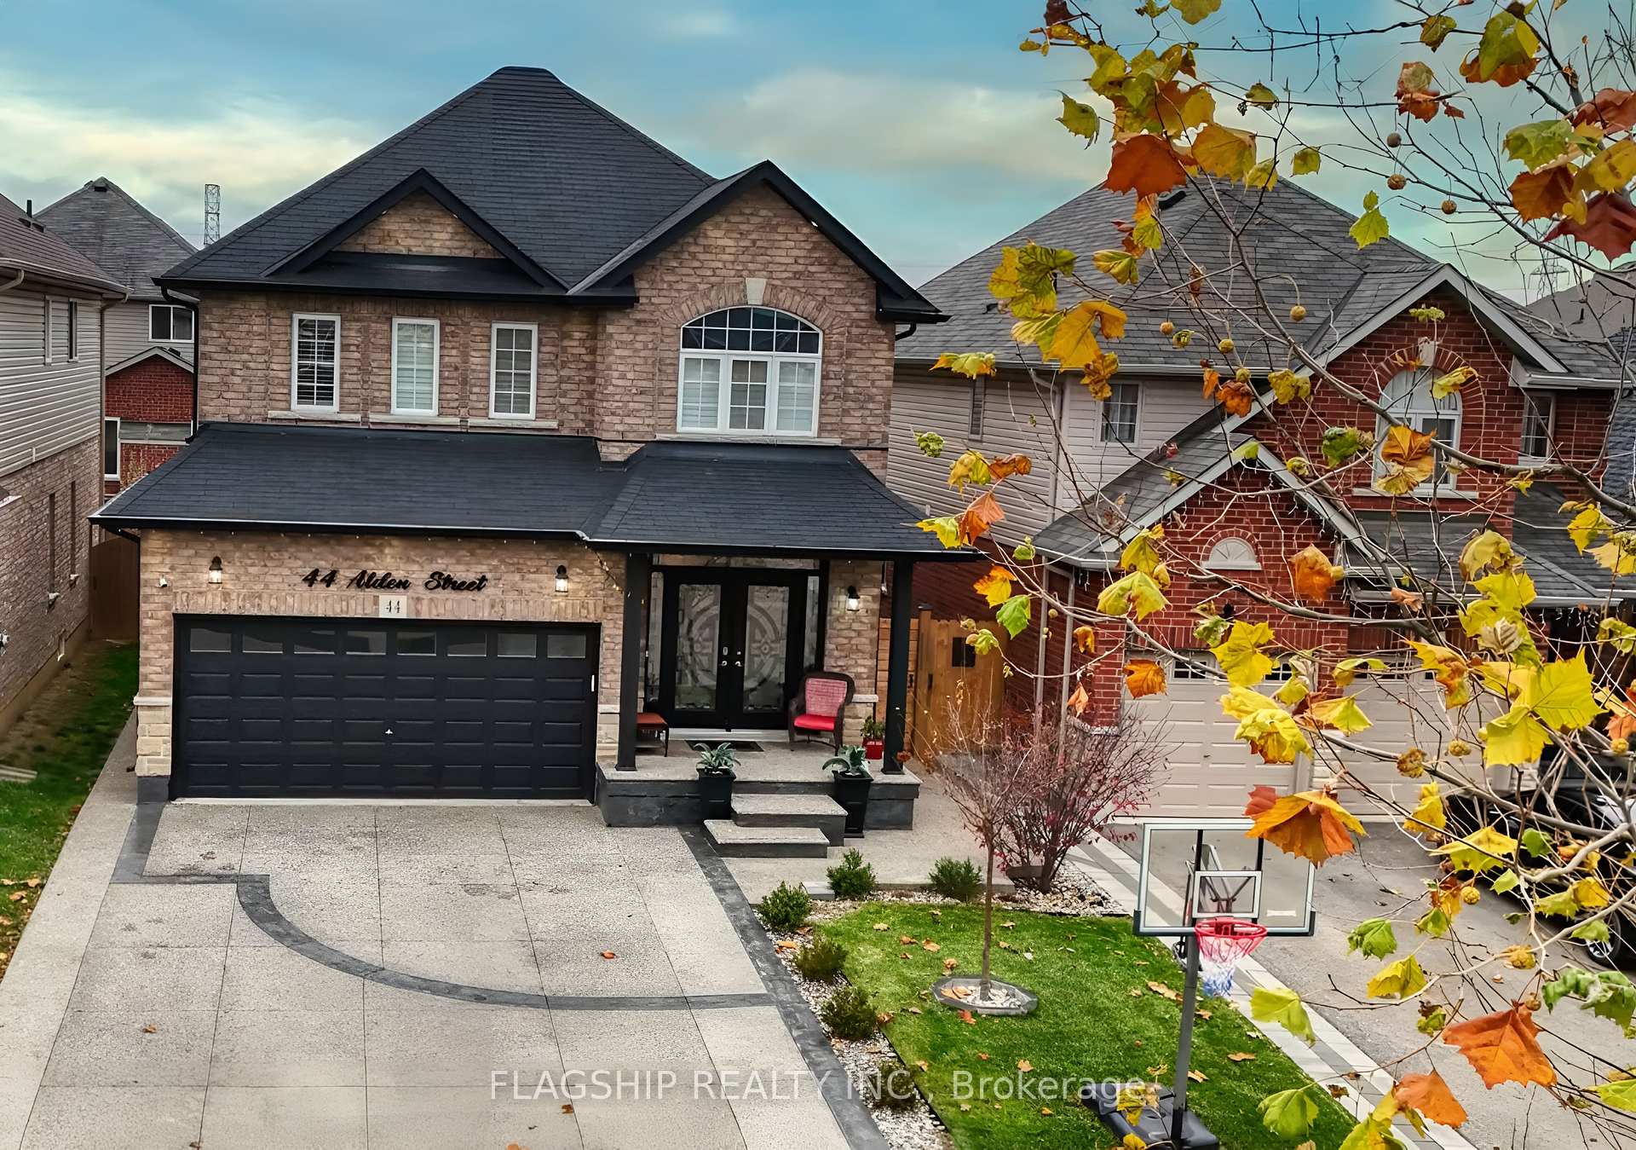
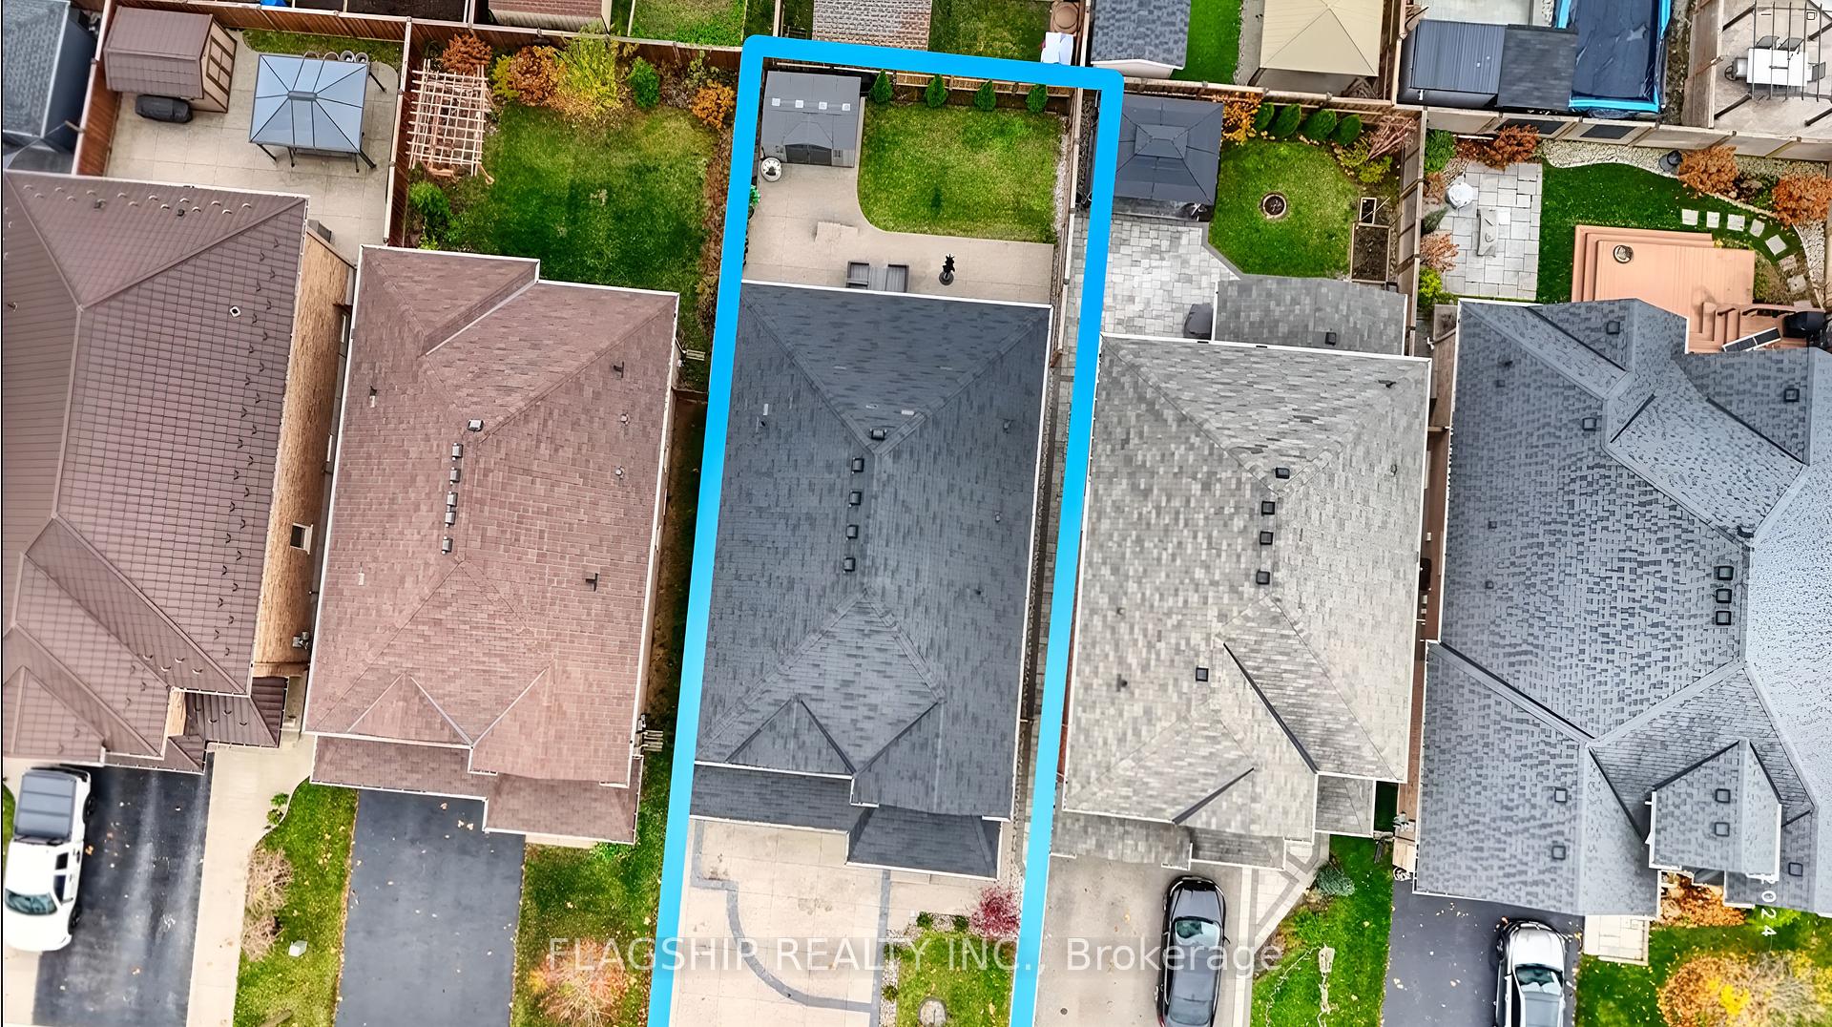
Welcome to this beautiful 2,400 sq ft home featuring a grand double-door entry, hardwood floors and stairs throughout the main level, and a spacious layout with a second living area at the entrance. The modern kitchen boasts a 48-inch single vanity with quartz countertops, while the upper level offers cozy laminate flooring. The finished basement includes a bedroom, providing additional living space. Enjoy exposed concrete on the driveway, side entrance, and backyard, which also includes a back patio and shed. With parking for up to 4 cars, pot lights throughout, a security camera system, and a quiet neighborhood close to all amenities, this home is the perfect blend of comfort, functionality, and style, a must-visit!
Property Details
Single Family Home
Sold
X12151178
5
3
2,000
March 4, 2026
Features & Amenities
Location
View on Google Maps
44 Alden Street, Hamilton, ON L0R 1P0
44 Alden Street, Hamilton, ON L0R 1P0
Virtual Tour
Listing Information
Listing Information
The trademarks MLS®, Multiple Listing Service® and the associated logos are owned by The Canadian Real Estate Association (CREA) and identify the quality of services provided by real estate professionals who are members of CREA.
The information contained in this website is from sources believed to be reliable, but is not guaranteed. It is the responsibility of each real estate agent/salesperson to verify all information. This communication is not intended to cause or induce a breach of any existing agency relationship.
Re/Max Crossroads Realty Inc., Brokerage — 533 Danforth Rd, Scarborough ON M1K 1C9