
4281 Creeks End, Mississauga, ON L4Z 1L6
...
sold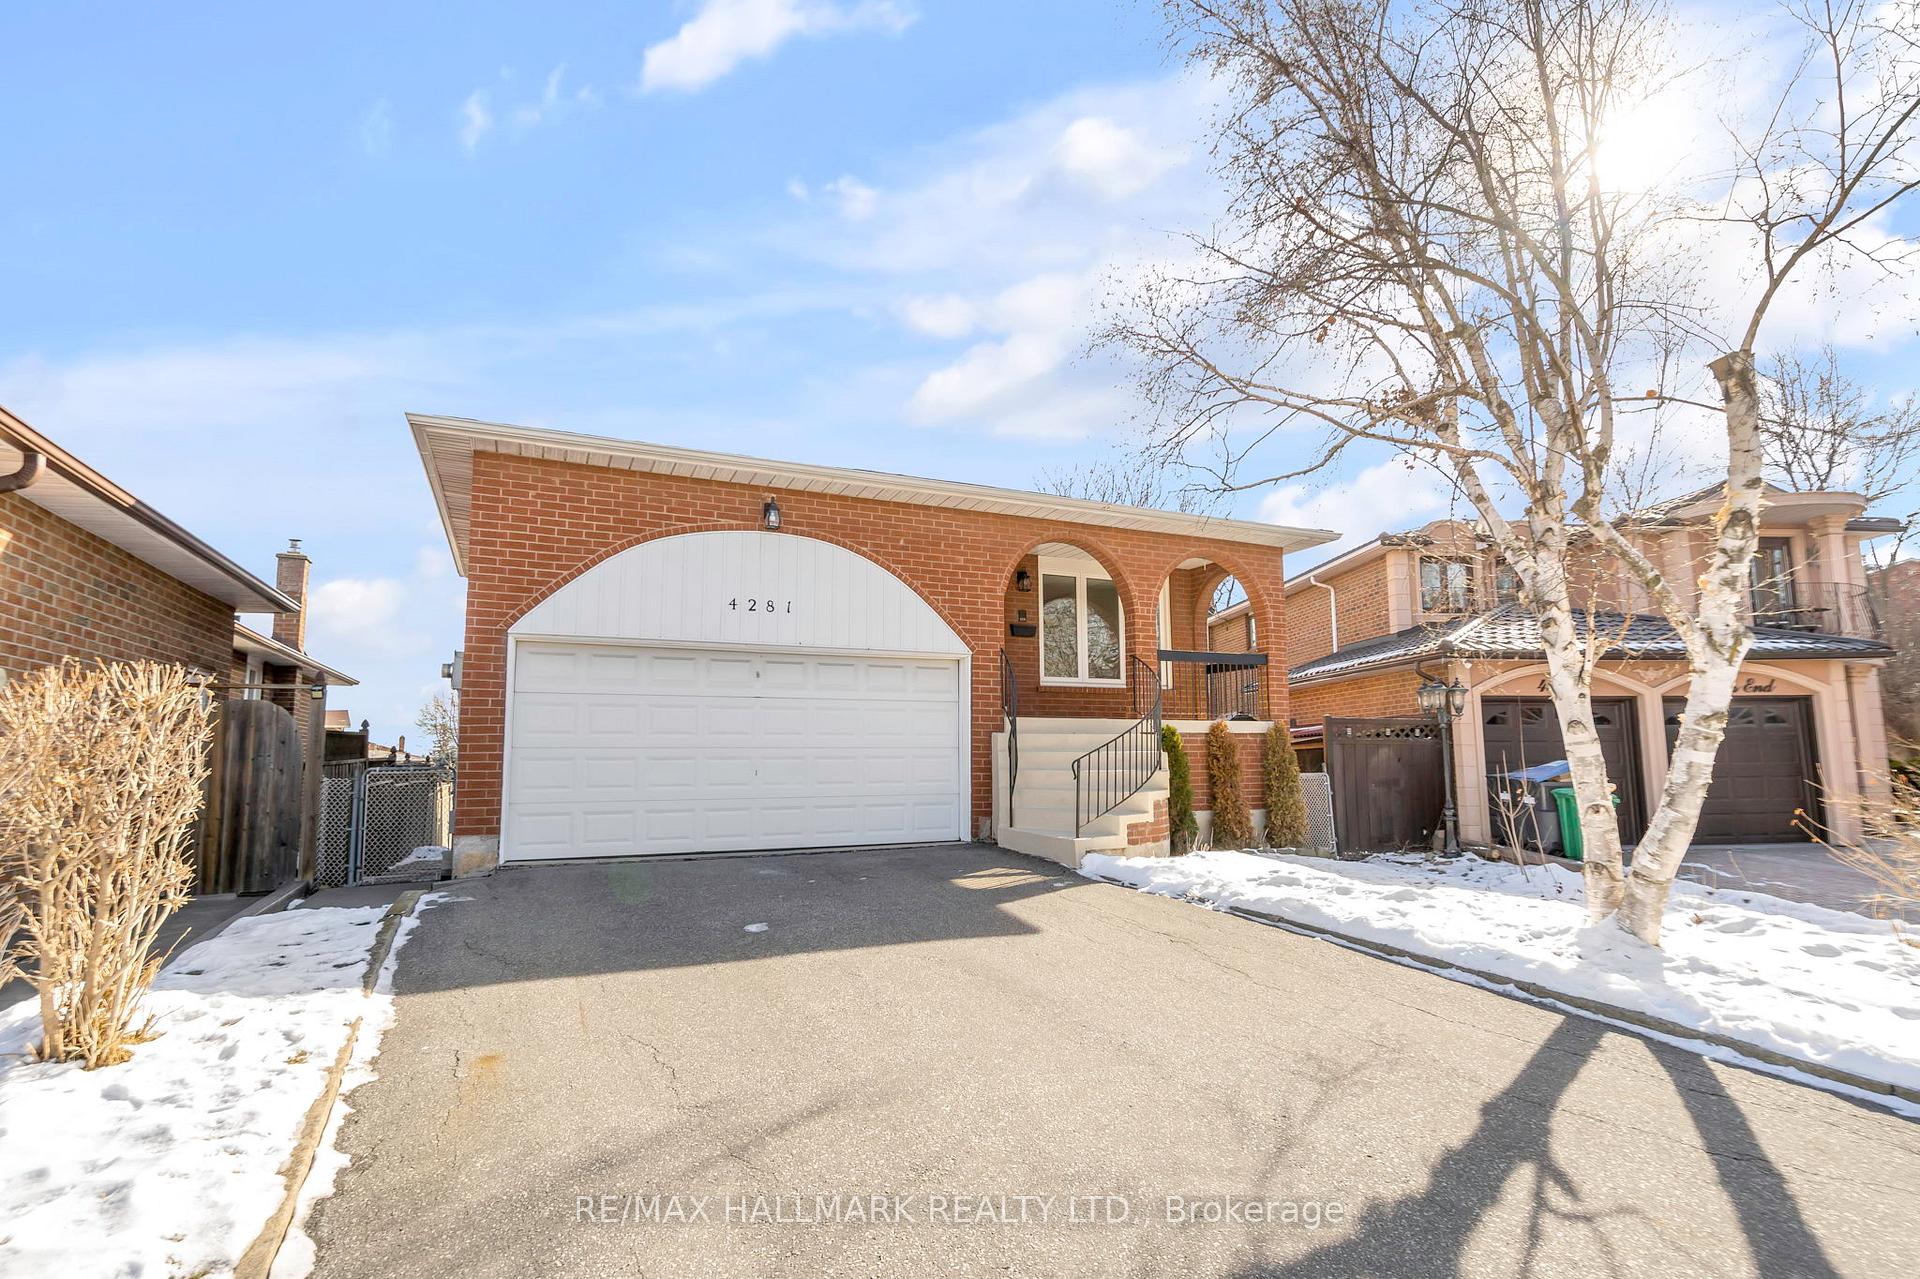


About This Property
Nestled On A Spacious Lot In A Cul-De-Sac, This Renovated Detached 5 Level Back-Split Home Offers 4 Bedrooms, 3 Bathrooms With Modern Design & Comfort. 2,000 Sqft + Finished Basement. The Contemporary Kitchen Features Bright Breakfast Area, Large Window, Quartz Countertops, Tiled Backsplash, Sleek Pot Lights & New Stainless Steel Appliances.The Sunken Living & Dining Rooms Boast Gleaming Hardwood Floors & Two Windows. The Primary Bedroom Includes A Walk-In Closet & 3-Piece Ensuite. All Four Bedrooms Feature Hardwood Floors.The Lower Level Offers Bedroom, Full Bathroom & Spacious Family Room With Wood-Burning Fireplace & Walkout To A Deck Overlooking The Large Backyard. New Furnace & AC (2024). The Laundry Room Offers A New Samsung Front-Load Washer & Dryer, Sink, Wheelchair Ramp & Convenient Side Entrance. Double-Car Garage With An Automatic Door Opener & 4+ Cars Driveway.
Property Details
Single Family Home
Sold
W11947822
4
3
2,000
March 6, 2026
Features & Amenities
Location
View on Google Maps
4281 Creeks End, Mississauga, ON L4Z 1L6
4281 Creeks End, Mississauga, ON L4Z 1L6
Virtual Tour
Listing Information
Listing Information
The trademarks MLS®, Multiple Listing Service® and the associated logos are owned by The Canadian Real Estate Association (CREA) and identify the quality of services provided by real estate professionals who are members of CREA.
The information contained in this website is from sources believed to be reliable, but is not guaranteed. It is the responsibility of each real estate agent/salesperson to verify all information. This communication is not intended to cause or induce a breach of any existing agency relationship.
Re/Max Crossroads Realty Inc., Brokerage — 533 Danforth Rd, Scarborough ON M1K 1C9