
414 Cavendish Crescent, Kingston, ON K7P 3E3
...
sold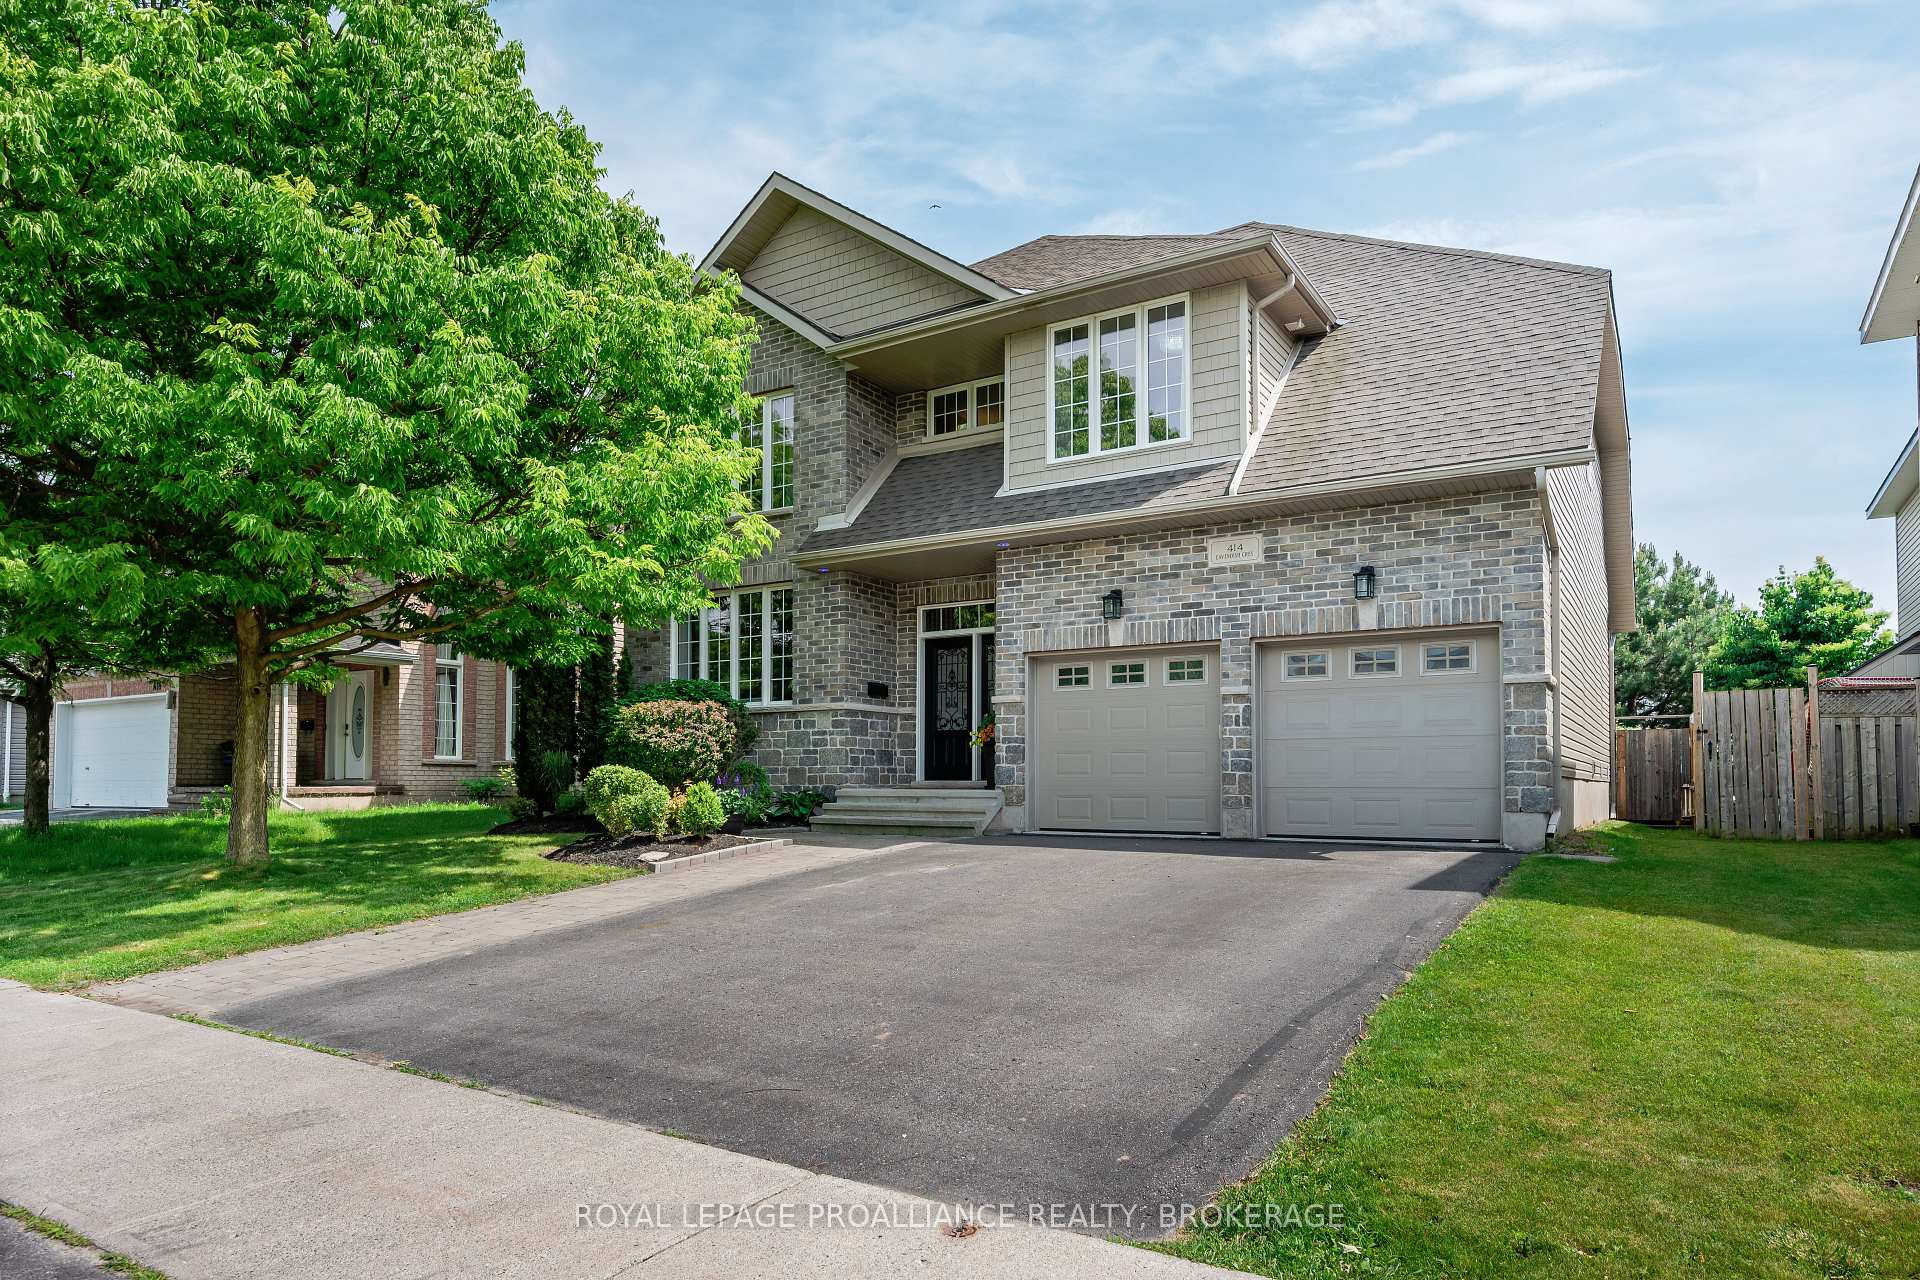
About This Property
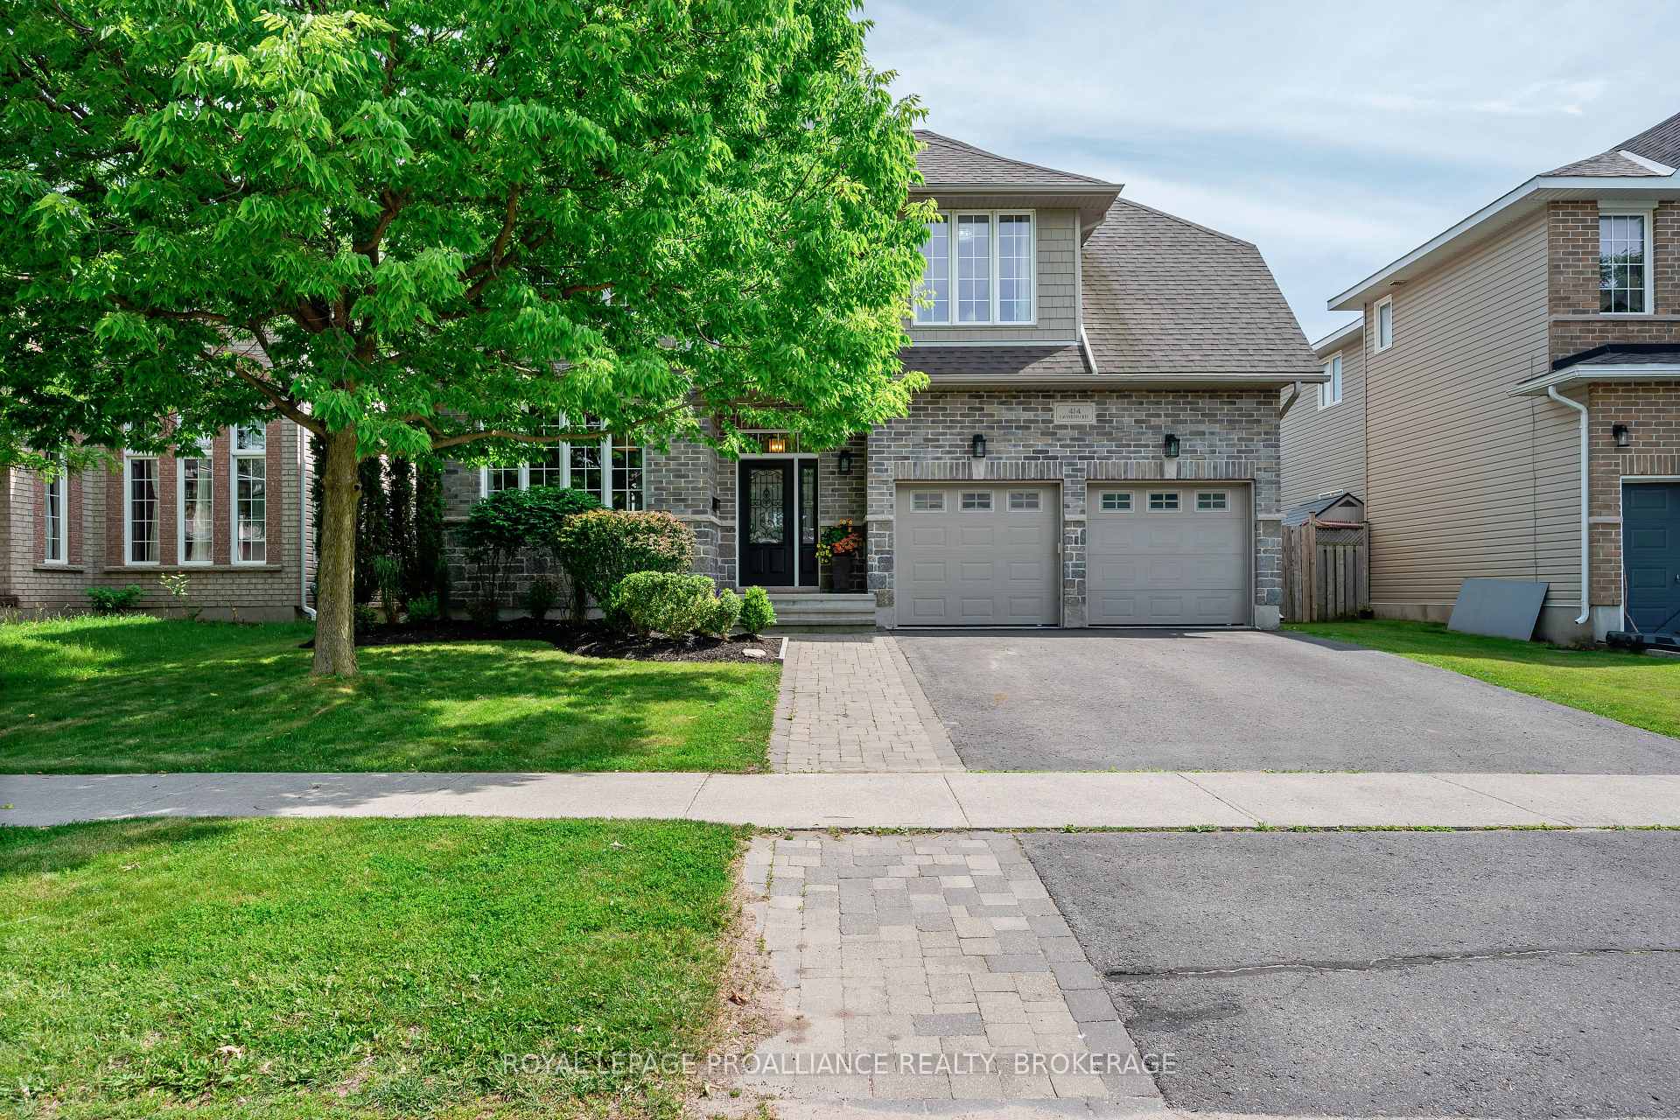
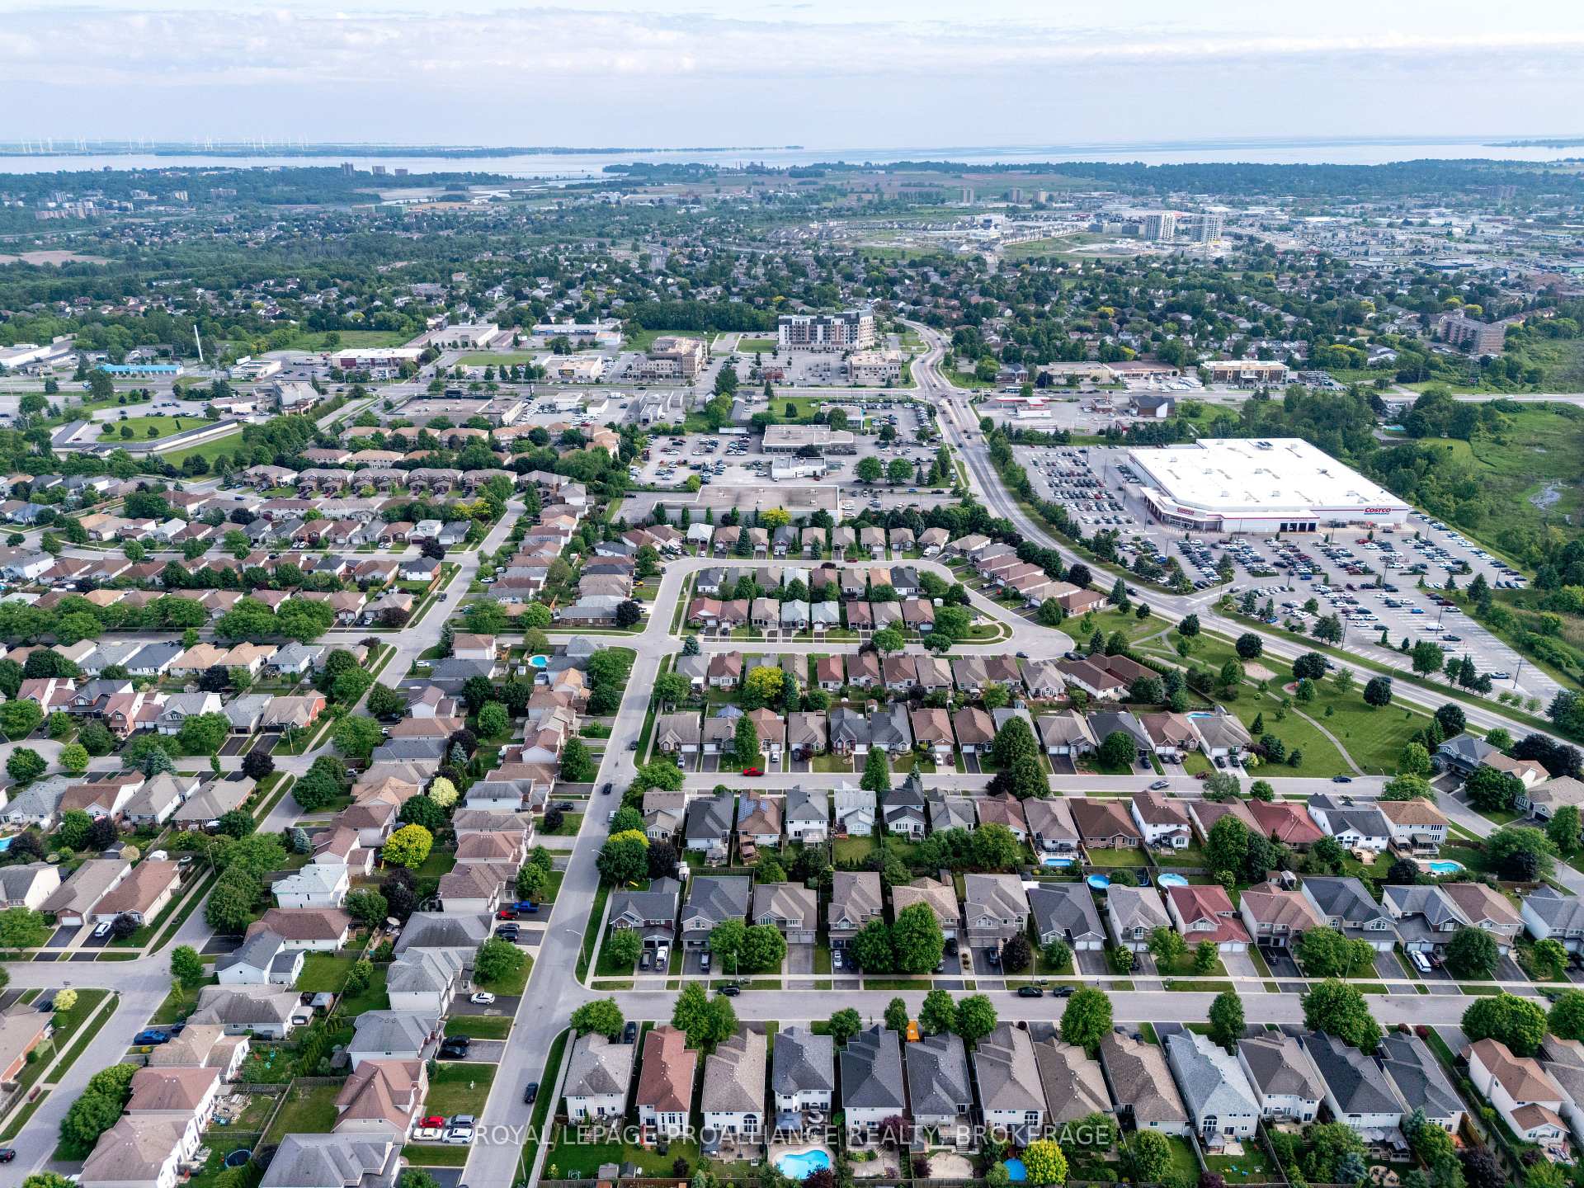
Welcome to 414 Cavendish Crescent, and its two-stories of "finally, we made it" executive living, anchored by a double-car stone faced garage, next level curb appeal and stunning manicured perennial gardens that are the envy of the neighbourhood. Out back, you'll find a composite deck that laughs in the face of weather, gardens that bloom like clockwork, and mature trees offering privacy, shade, and the occasional squirrel drama. Step inside to rich hardwood floors that run throughout the main level like a warm invitation into to the formal living room, a family room (with space to both gather and escape), a dining room for the dinner parties you've never been able to host until now, and an expansive eat-in kitchen with granite countertops, soaring ceilings and sunlight pouring in through a wall of south-facing tinted windows. The freshly painted walls give a crisp, clean vibe, and the solid wood staircase seamlessly links all three levels with artisanal craftsmanship. Upstairs are four bedrooms, including a bougie primary suite that feels straight out of a boutique hotel. There's a walk-in closet with custom built-ins ready to Marie Kondo your life, and a 4 pc ensuite with a separate body jetted glassed-in shower that whispers "you deserve this." Oh, and laundry is conveniently up here too. No more lugging hampers around for you my friends. The newly finished basement finishes the home with a rec room featuring a custom wet bar ready for all your best cocktail experiments, a fireplace, a dedicated gym space/games area, and a hobby complete with a wall full of cabinetry to house your occasional appliances and Costco run surpluses for all the entertaining you're about to do. Speaking of Costco, it's worth mentioning that it's right around the corner. 414 Cavendish is more than just a house. . . it's the kind of home you walk into and say, this is the one. But fair warning--so will everyone else, so see it before they do!
Property Details
Single Family Home
Sold
X12226213
4
4
2,000
March 3, 2026
Features & Amenities
Virtual Tour
Listing Information
Listing Information
The trademarks MLS®, Multiple Listing Service® and the associated logos are owned by The Canadian Real Estate Association (CREA) and identify the quality of services provided by real estate professionals who are members of CREA.
The information contained in this website is from sources believed to be reliable, but is not guaranteed. It is the responsibility of each real estate agent/salesperson to verify all information. This communication is not intended to cause or induce a breach of any existing agency relationship.
Re/Max Crossroads Realty Inc., Brokerage — 533 Danforth Rd, Scarborough ON M1K 1C9