
4 Erickson Avenue, Kapuskasing, ON P5N 2K7
...
sold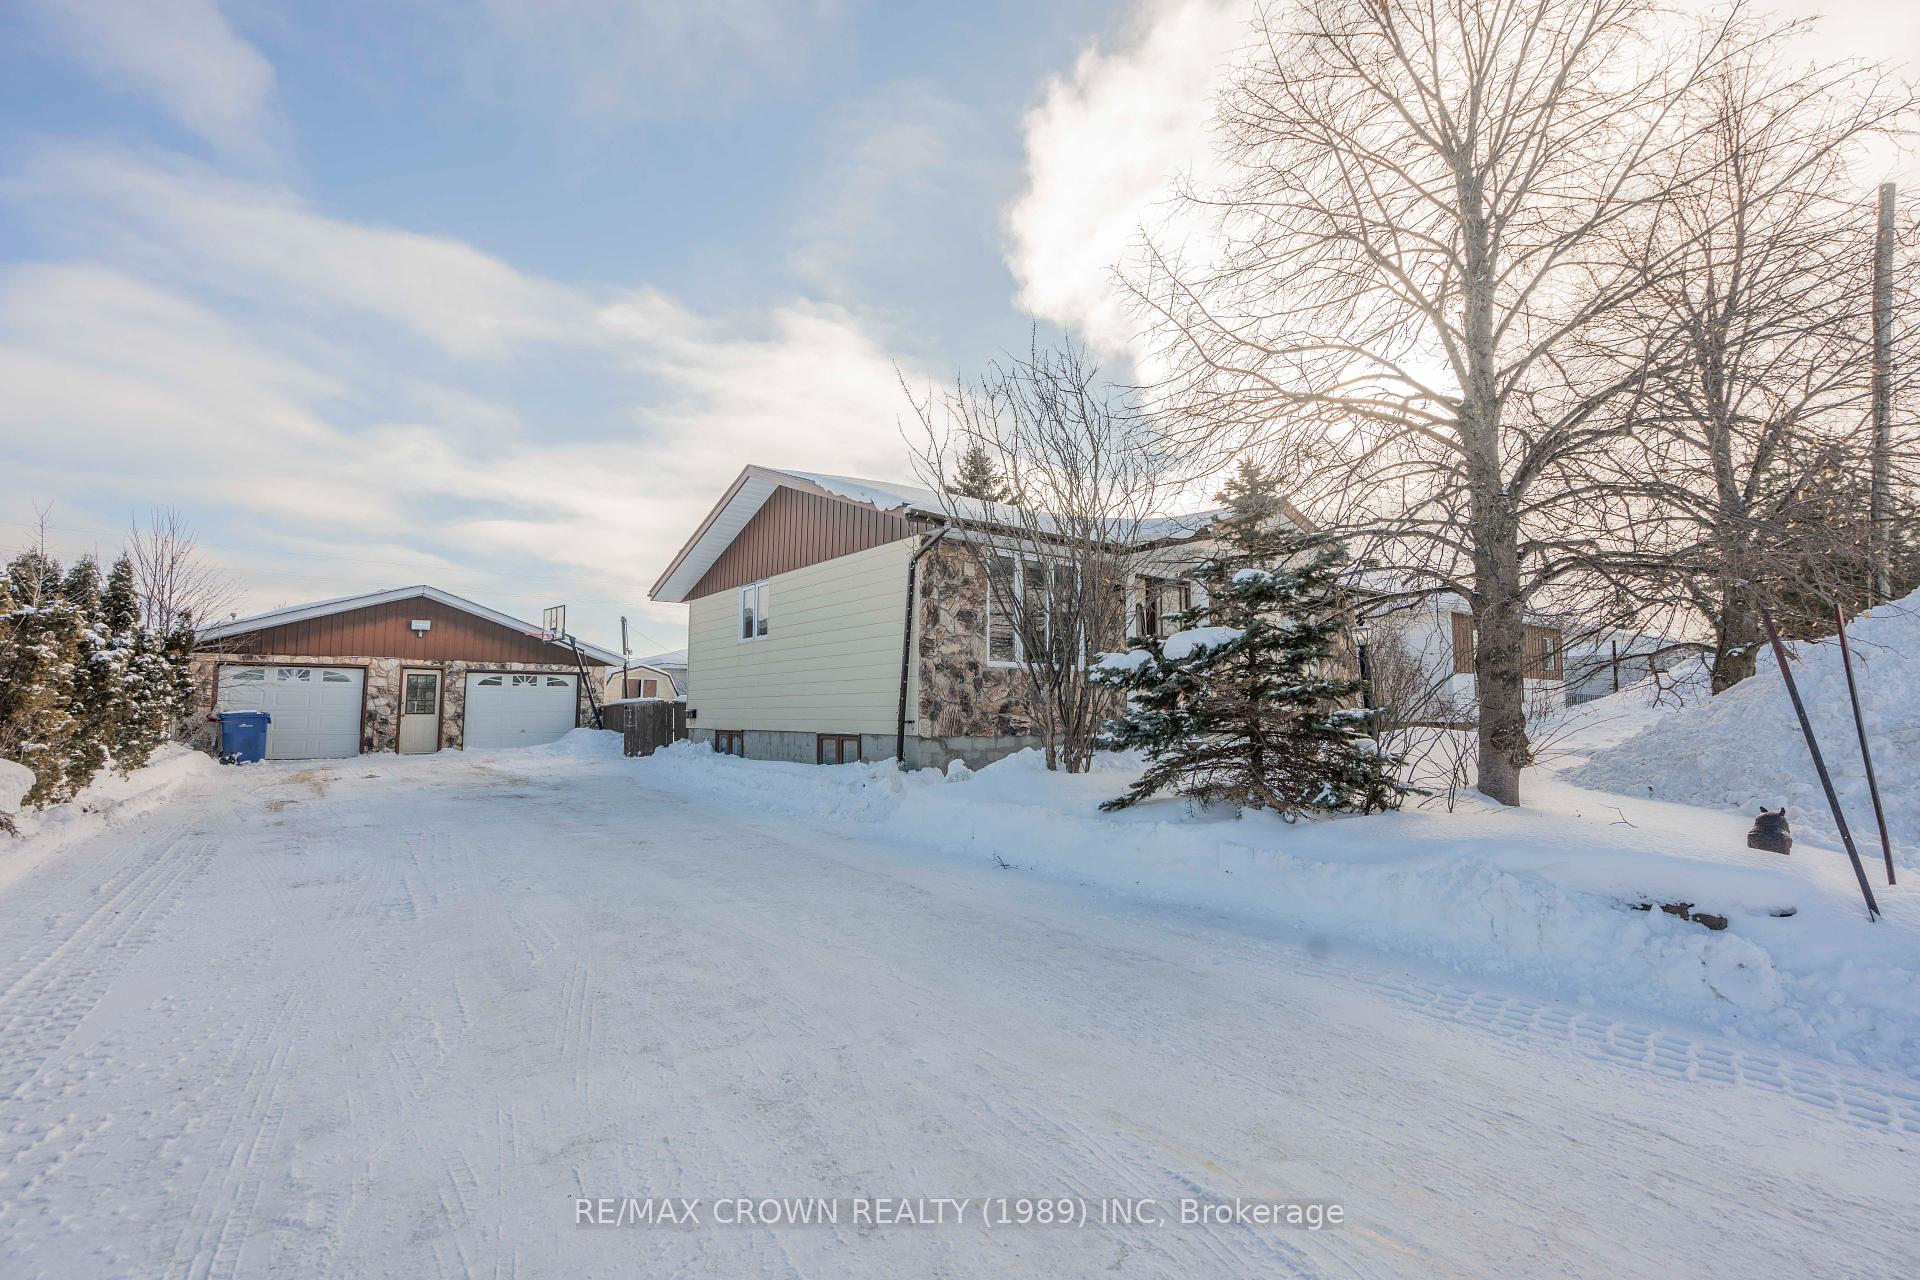


About This Property
Discover the perfect blend of charm in this 914sqft bungalow featuring a striking stone faade. Situated on a 69' x 100' lot, the home offers an insulated, heated double-door garage measuring 25' x 28', a fenced backyard, and a double-wide interlocking driveway. Inside, the main level boasts an open concept design that seamlessly connects the kitchen, dining, and living areas. The kitchen is equipped with an oven and range top. A spacious master bedroom with convenient access to an adjacent laundry area. A well-appointed 3-piece bathroom, complete with a jetted tub, enhances the comfort of everyday living, and original hardwood floors from the home's 1989 construction add timeless character. Venture into the basement to discover a versatile space designed for entertainment and flexibility. Here, youll find a rec room perfect for hosting gatherings, a second bedroom, and a bonus room that can be tailored to your lifestyle. The lower level also includes a 4-piece bathroom with 2 sinks, a utility/storage room, and a cold room. Outside, the garage serves as an ideal spot for parking your vehicles or setting up a workshop, featuring electric heat and a 2-piece bathroom (with water currently shut off). Additionally, the property offers a beautiful backyard with a storage shed for equipment, a 200-amp electrical breaker service, and a forced air gas furnace with central air units installed in 2014. Both the house and garage shingles were replaced in 2015, and the home is equipped with a central vacuum system. Located near Cite des Jeunes school, the arena, and the fire station, this property provides both comfort and convenience. Come view this delightful home today!
Property Details
Single Family Home
Sold
T11952326
2
2
700
May 19, 2026
Features & Amenities
Virtual Tour
Listing Information
Listing Information
The trademarks MLS®, Multiple Listing Service® and the associated logos are owned by The Canadian Real Estate Association (CREA) and identify the quality of services provided by real estate professionals who are members of CREA.
The information contained in this website is from sources believed to be reliable, but is not guaranteed. It is the responsibility of each real estate agent/salesperson to verify all information. This communication is not intended to cause or induce a breach of any existing agency relationship.
Re/Max Crossroads Realty Inc., Brokerage — 533 Danforth Rd, Scarborough ON M1K 1C9