
393 Warner Terrace, London North, ON N6G 0E6
...
sold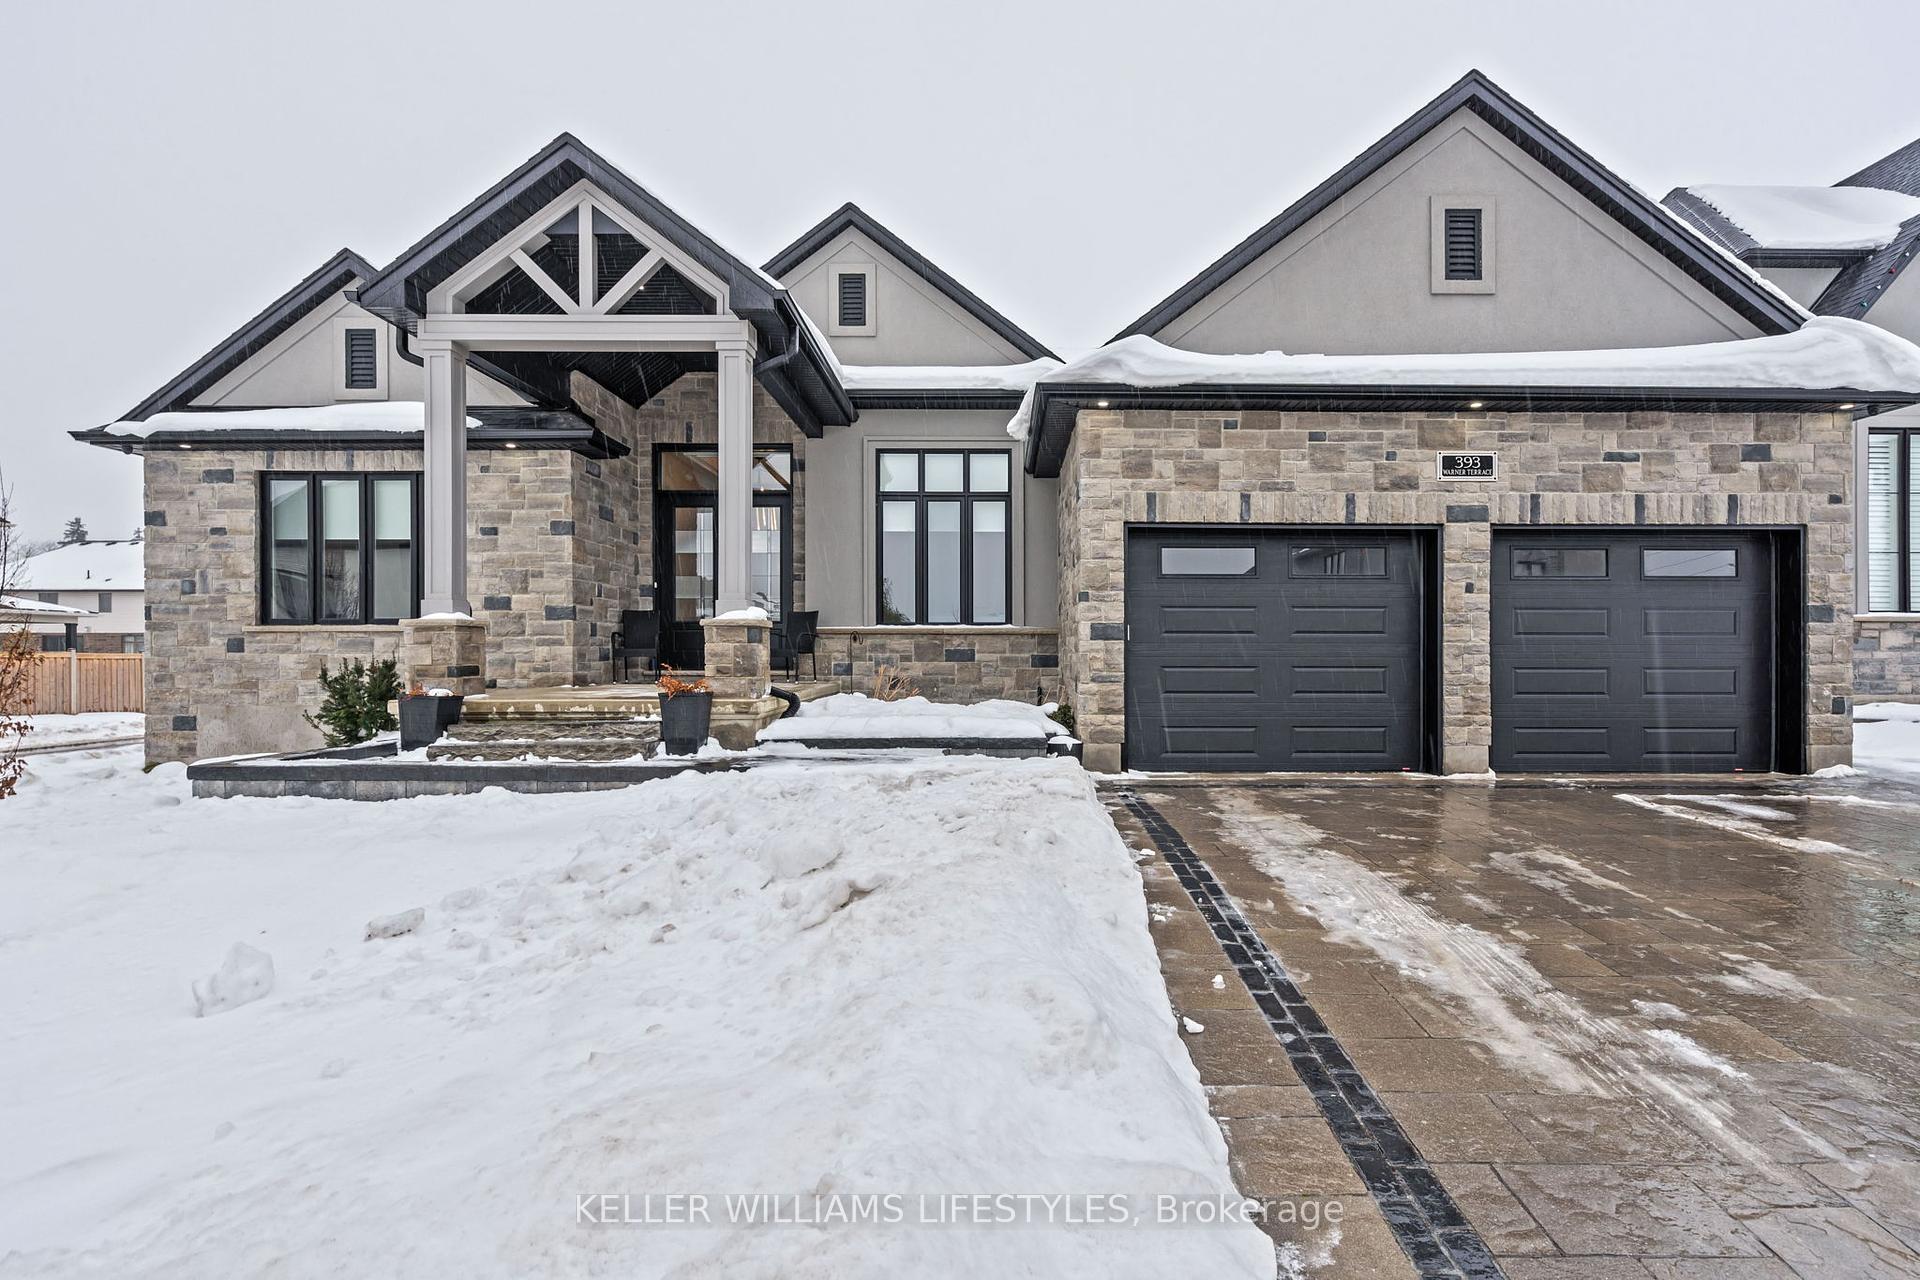
About This Property
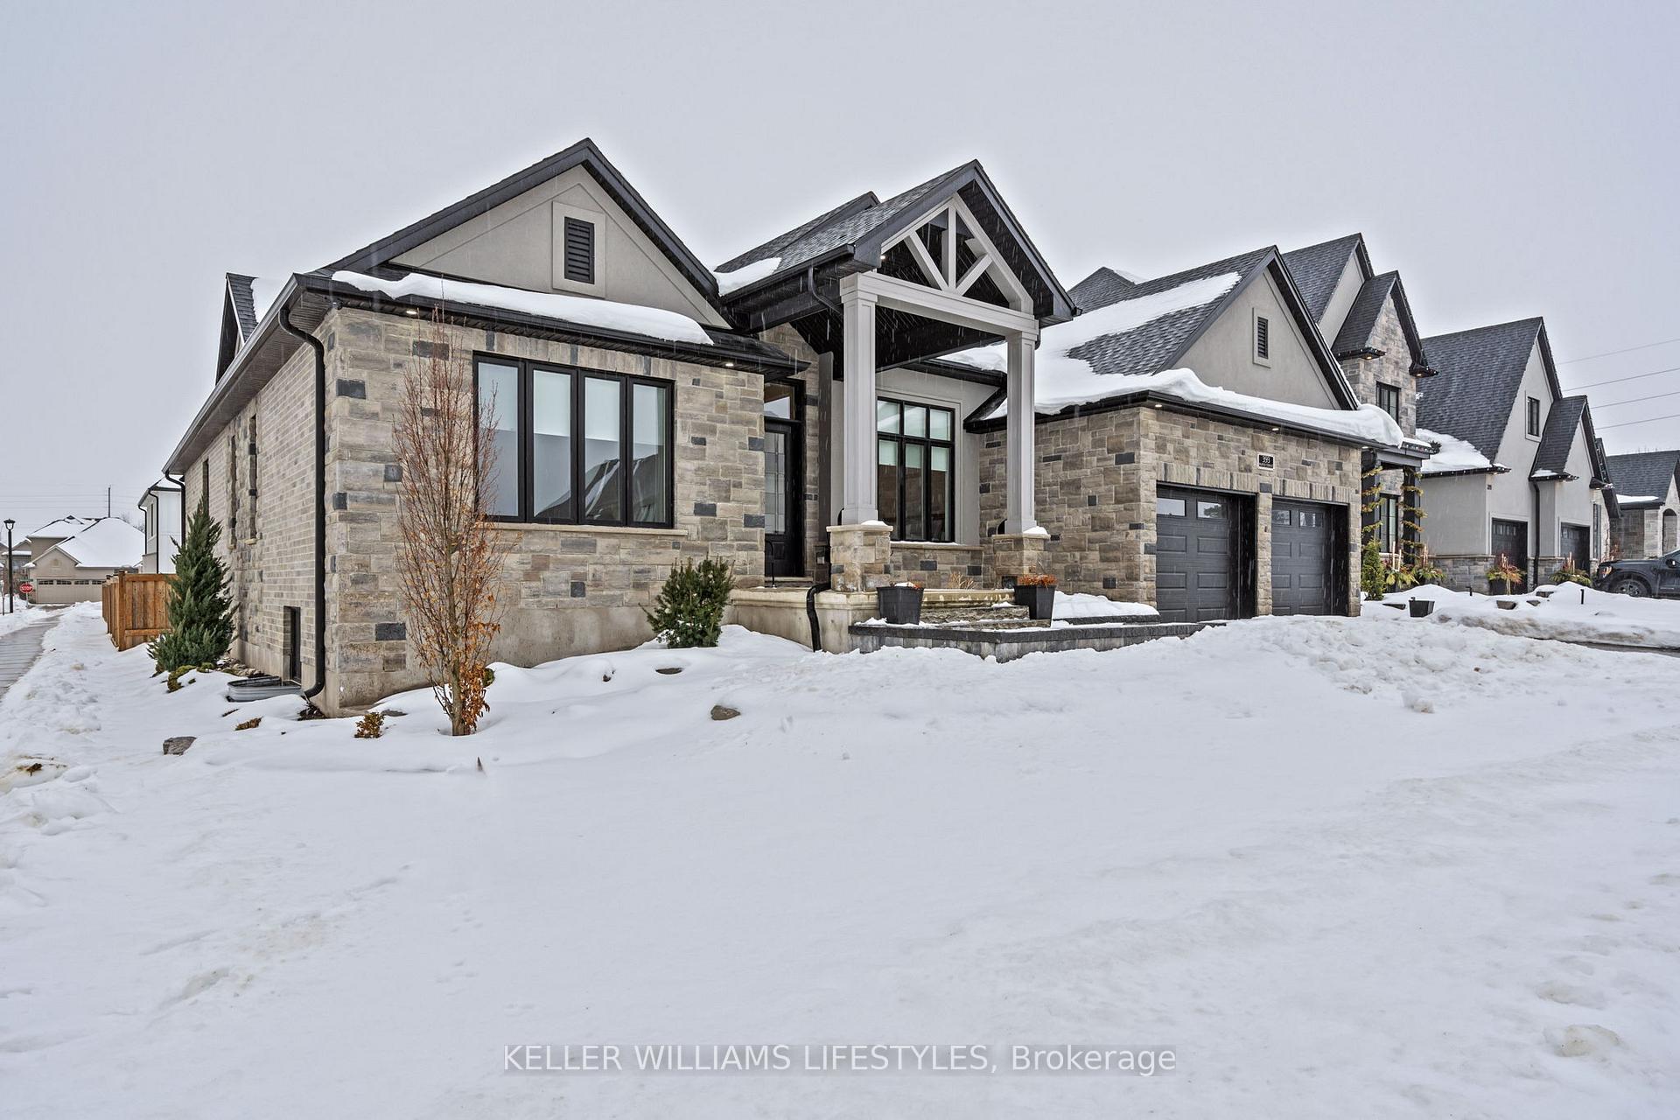
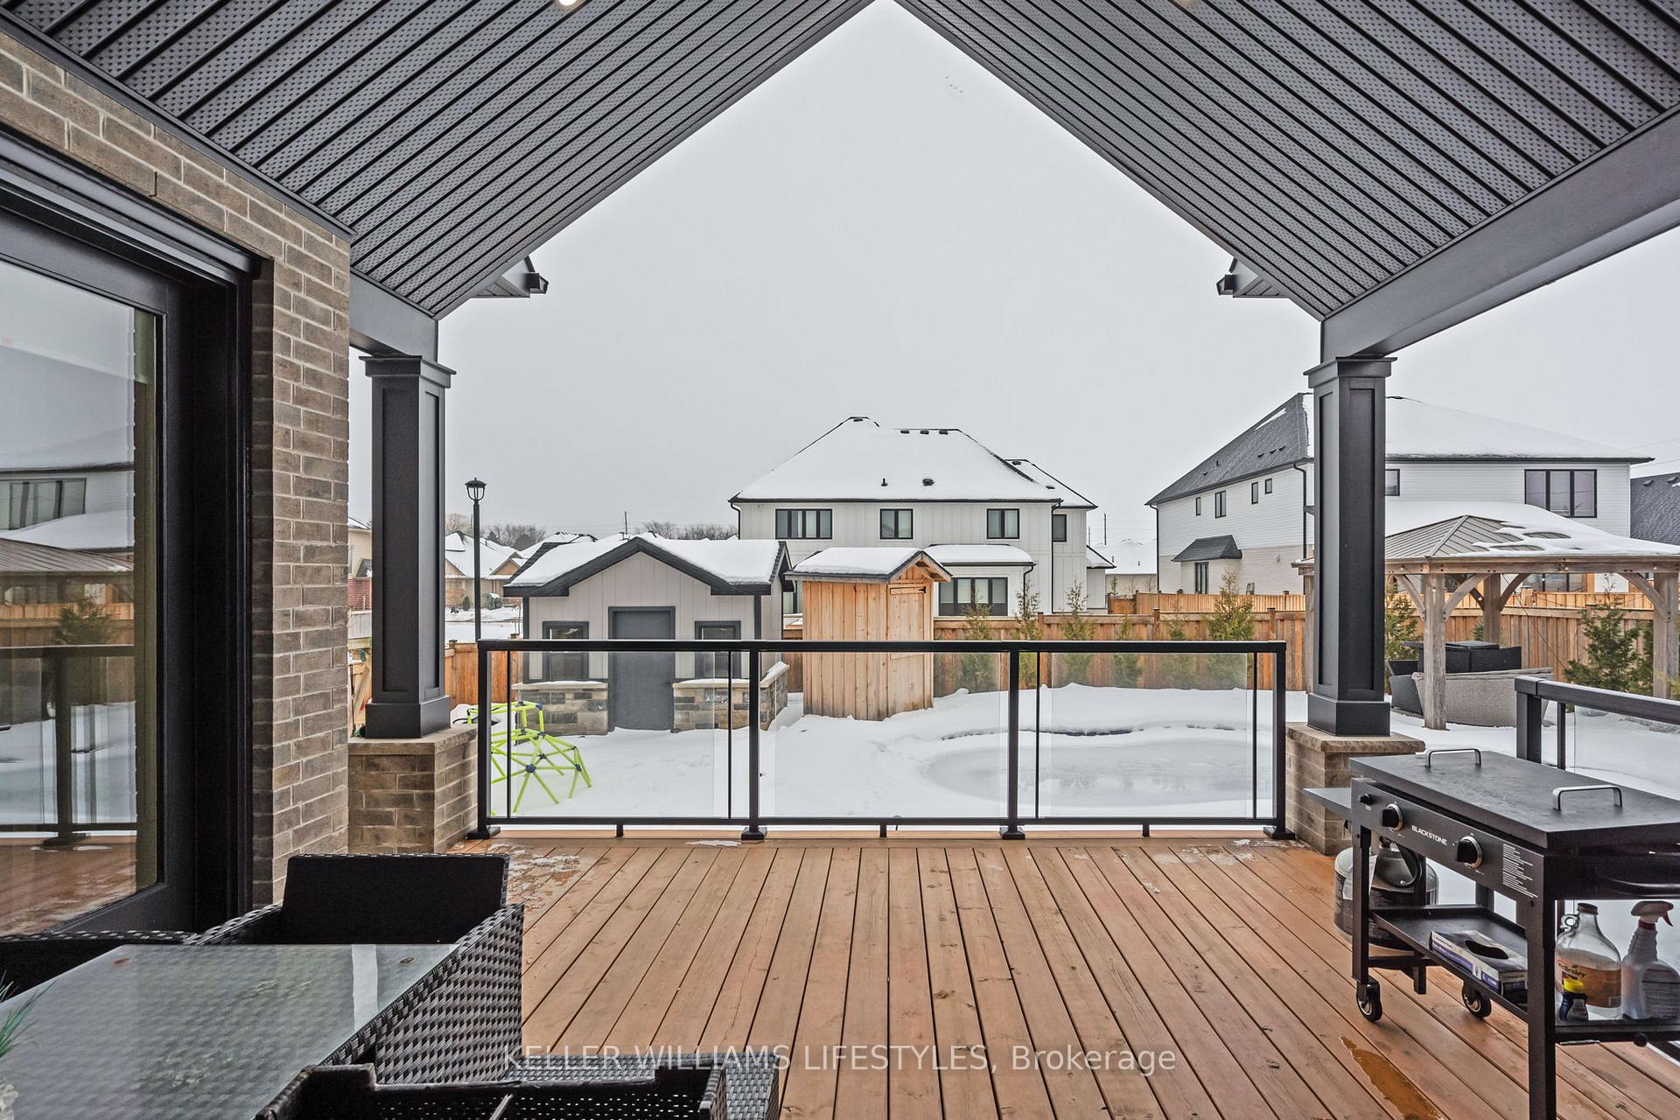
Discover this impressive custom-built Marquis ranch in Sunningdale West Phase 2, an exclusive enclave of just 28 homes. With 4,300 sq. ft. of finished space, this thoughtfully designed residence blends comfort, luxury, and versatility. Step inside to a spacious great room featuring soaring cathedral ceilings and a gas fireplace, seamlessly flowing into the chef-inspired kitchen with a quartz island and premium appliances. The main level offers four bedrooms, including a primary suite with a walk-in closet, spa-like ensuite, and private backyard access. Two additional bedrooms share a Jack & Jill bathroom, and one bedroom can easily be converted back to a formal dining room. A bright home office overlooks the backyard retreat. Step outside to a covered patio with vaulted ceilings, a 24x14 heated inground pool, a 12x12 cabana, kids' playground equipment, and a 12x8 hydro-equipped shed, all surrounded by beautiful landscaping.The finished lower level features 8-ft ceilings, a granny suite potential with a private entrance from the garage, a games room, a rec room with a fireplace, a bedroom, a custom wet bar, a 3-piece bathroom with heated floors, and a home theatre (negotiable). Additional highlights include 10-ft garage doors plus an extra 72 sq. ft. storage space, an upgraded paver driveway ($21,000), and the convenience of an owned on-demand hot water tank and central vacuum. Priced well below replacement, this is an opportunity you won't want to miss! **EXTRAS** Playground equipment
Property Details
Single Family Home
Sold
X11952129
6
4
March 3, 2026
Features & Amenities
Location
View on Google Maps
393 Warner Terrace, London North, ON N6G 0E6
393 Warner Terrace, London North, ON N6G 0E6
Virtual Tour
Listing Information
Listing Information
The trademarks MLS®, Multiple Listing Service® and the associated logos are owned by The Canadian Real Estate Association (CREA) and identify the quality of services provided by real estate professionals who are members of CREA.
The information contained in this website is from sources believed to be reliable, but is not guaranteed. It is the responsibility of each real estate agent/salesperson to verify all information. This communication is not intended to cause or induce a breach of any existing agency relationship.
Re/Max Crossroads Realty Inc., Brokerage — 533 Danforth Rd, Scarborough ON M1K 1C9