
39 Drover Circle, Whitchurch-Stouffville, ON L4A 4X2
...
soldFor Rent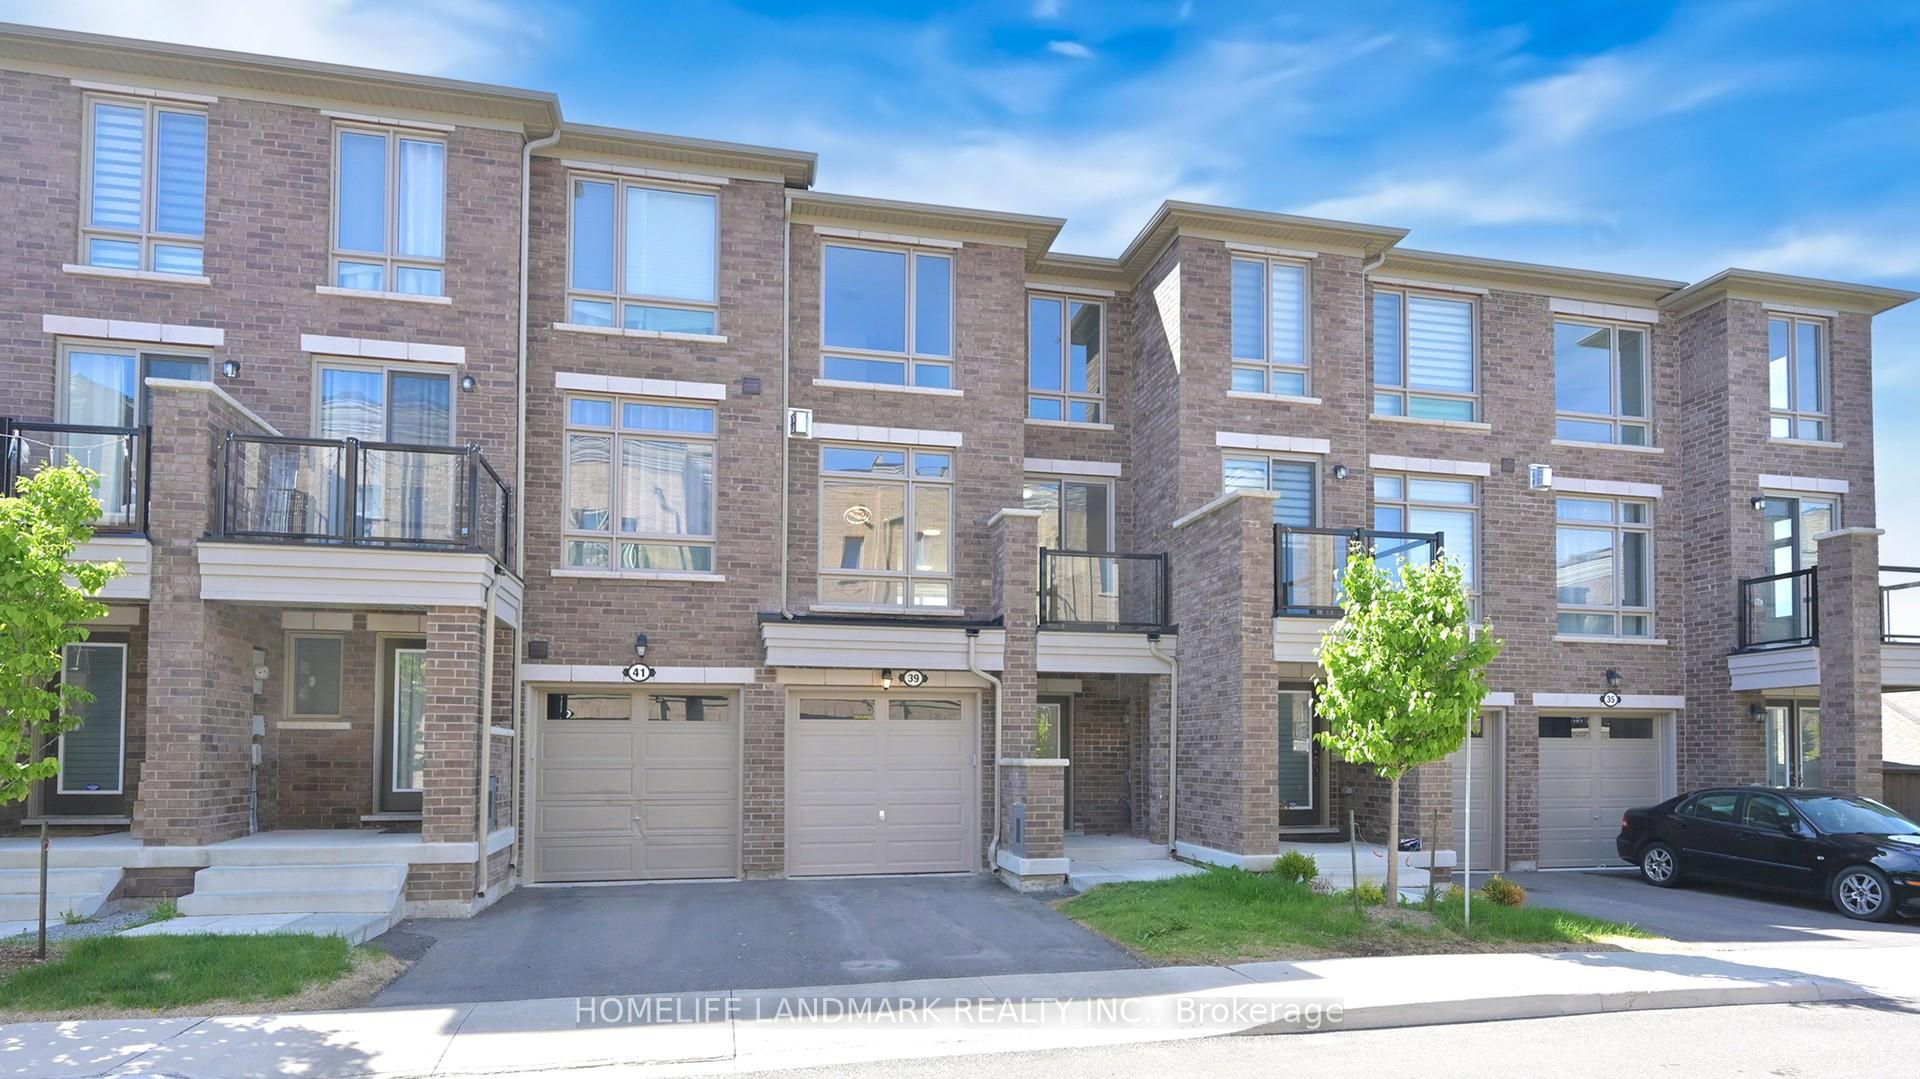

About This Property
Sitting on South Facing with Enlarge Windows, This bright townhome situated right off Main Street. Enjoy open concept living at its finest in this stunning . The second floor offers smooth ceilings with 2 walk-out Balcony, a large eat-in kitchen with upgraded cabinetry, breakfast Island, stainless steel appliances and quartz counter tops, an additional dining area and spacious living room. For additional living space retreat to the ground floor family room which boasts yet another walk-out. Or, as a secondary option, Convert this open space as a 4th bedroom or a Work at Home Office. The primary bedroom overlooks the backyard with Unobstructed South view with Lots of Sun Light, and features a walk-in closet and 3-pc ensuite with Double Sink. Smooth ceilings and hardwood flooring throughout the home! Don't miss the opportunity to see this home.
Property Details
Townhouse
Sold
N12237566
3
4
1,500
1,419 sqft
January 31, 2026
Features & Amenities
Location
View on Google Maps
39 Drover Circle, Whitchurch-Stouffville, ON L4A 4X2
39 Drover Circle, Whitchurch-Stouffville, ON L4A 4X2
Listing Information
Listing Information
The trademarks MLS®, Multiple Listing Service® and the associated logos are owned by The Canadian Real Estate Association (CREA) and identify the quality of services provided by real estate professionals who are members of CREA.
The information contained in this website is from sources believed to be reliable, but is not guaranteed. It is the responsibility of each real estate agent/salesperson to verify all information. This communication is not intended to cause or induce a breach of any existing agency relationship.
Re/Max Crossroads Realty Inc., Brokerage — 533 Danforth Rd, Scarborough ON M1K 1C9