
37 Geraldton Crescent, Hillcrest Village / Bayview Village, ON M2J 2R5
...
sold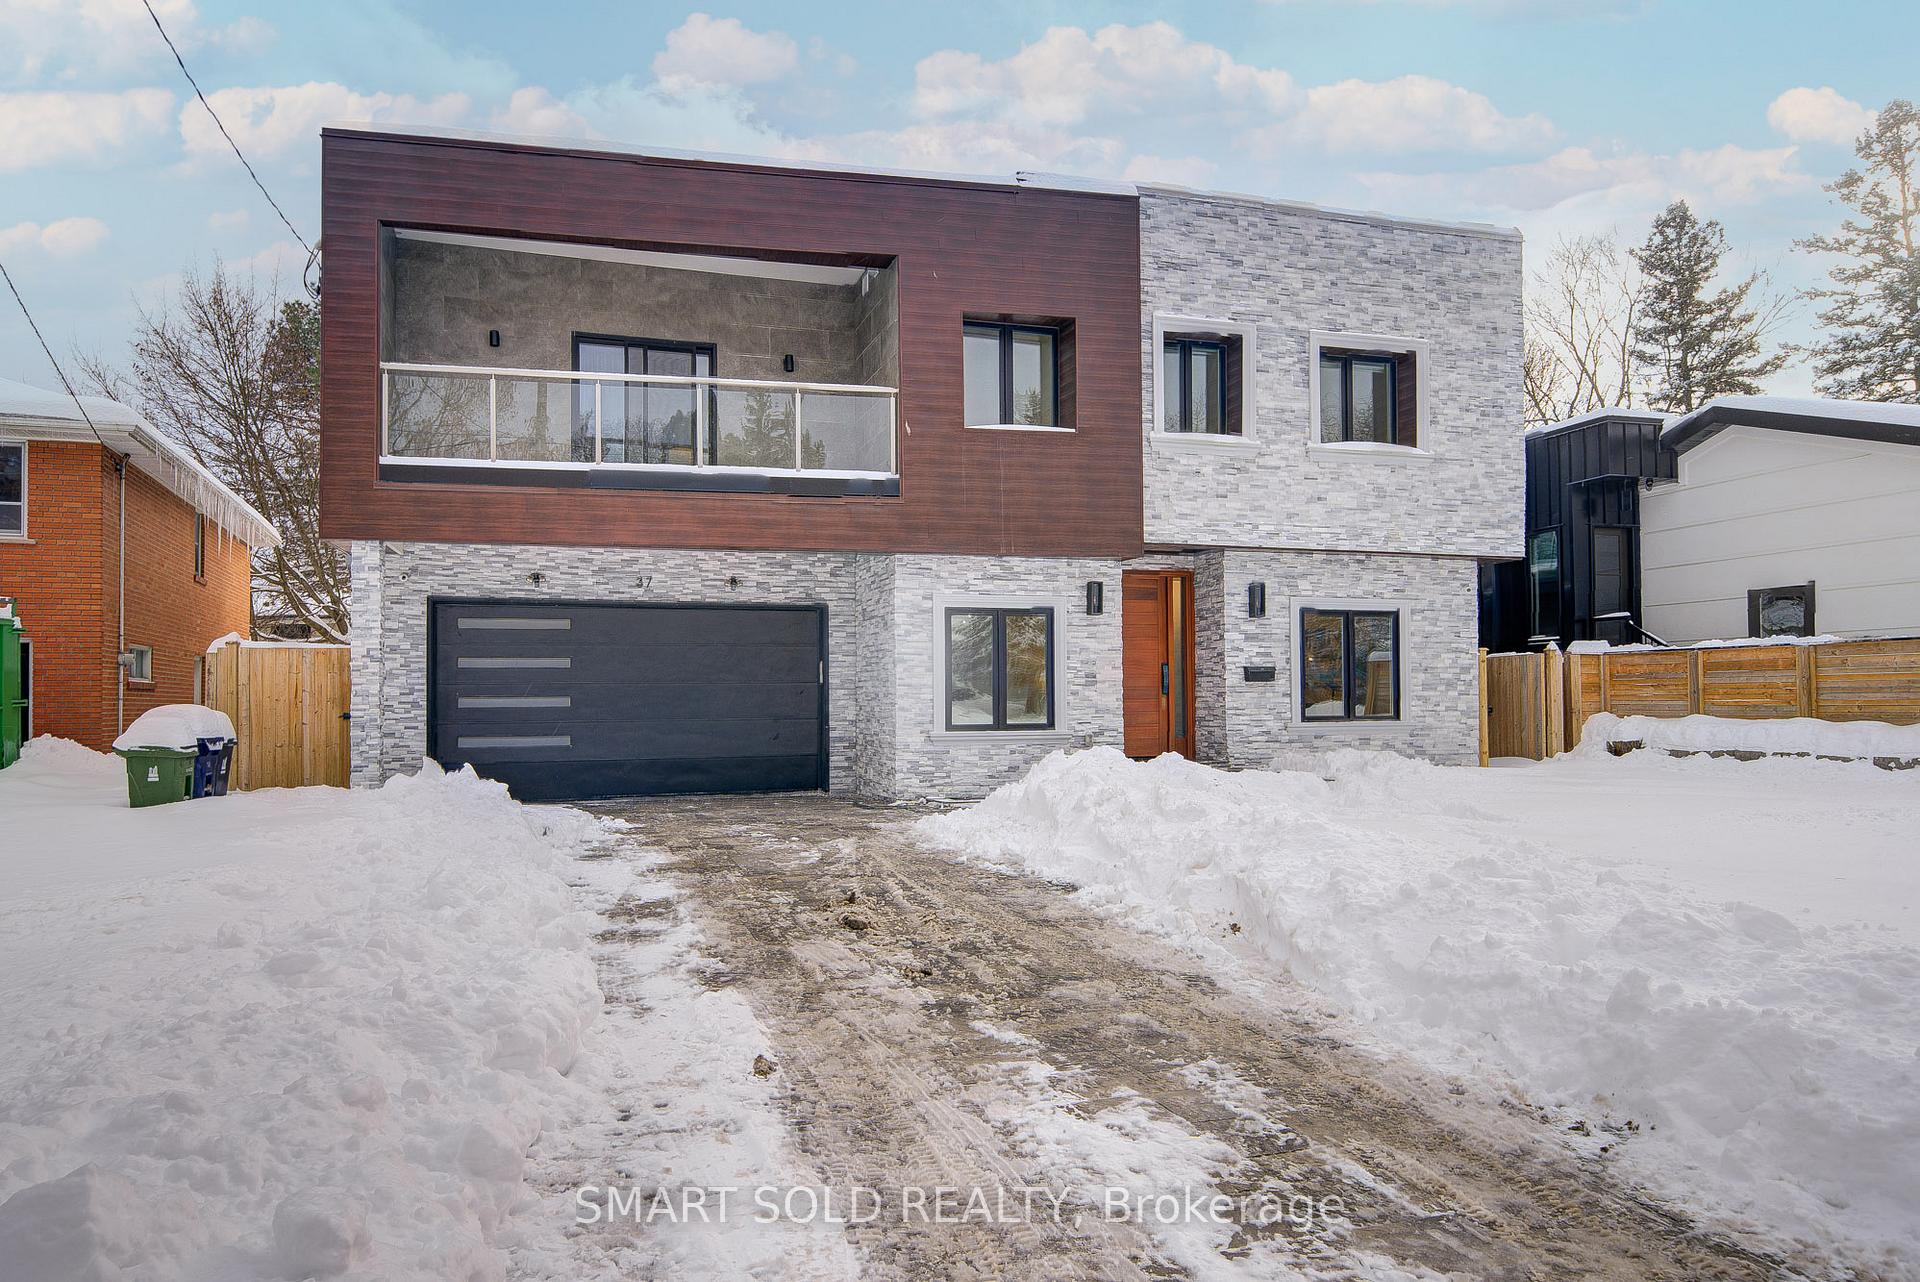


About This Property
Newly Built in 2022 Show Like A Model. 60-Foot Frontage $$$ Modern Home Boasts A Range Of Brand-New Features, Including New Appliances And A Freshly Updated Interior And Exterior. About 5,300 Sqft (3618sqft Above Grade) Of Luxurious Living Space, Perfect For Families And Entertaining. This Stunning Home Features Elegant Hardwood Flooring On Both The Main And Second Levels, A Skylight Fills The Space With Natural Light, Enhancing The Open And Airy Ambiance. Modern Glass Railings Add A Touch Of Sophistication. Upper Level Features 5 Spacious Bedrooms And 4 Washrooms, While Four Spacious Ensuite Bedrooms Provide Ultimate Comfort. The Fully Finished Luxury Basement Is Designed For Both Entertainment And Functionality, Complete With A Nanny Suite Featuring Its Own Ensuite And A Convenient Walk-Up Entrance. Additional Upscale Touches Include Custom Wine Racks, Sleek Granite Countertops, And Energy-Efficient Led Pot Lights Throughout. Step Outside To A Private, Fully Fenced Backyard Extending Over 128 Feet In Depth. Perfect For Summer Gatherings With Family And Friends. The Long, Newly Paved Driveway Offers Ample Parking, Free From Sidewalk Interruptions. This Home Offers Seamless Access To Highways, Few Minutes To Subway, Parks, 8Mins to Fairview mall, 6 Min Ikea, Top-Tier Schools, Hospitals, And More. Its A Rare Find That Perfectly Blends Luxury And Convenience. A Must-See.
Property Details
Single Family Home
Sold
C11972513
6
7
3,500
March 4, 2026
Features & Amenities
Location
View on Google Maps
37 Geraldton Crescent, Hillcrest Village / Bayview Village, ON M2J 2R5
37 Geraldton Crescent, Hillcrest Village / Bayview Village, ON M2J 2R5
Virtual Tour
Listing Information
Listing Information
The trademarks MLS®, Multiple Listing Service® and the associated logos are owned by The Canadian Real Estate Association (CREA) and identify the quality of services provided by real estate professionals who are members of CREA.
The information contained in this website is from sources believed to be reliable, but is not guaranteed. It is the responsibility of each real estate agent/salesperson to verify all information. This communication is not intended to cause or induce a breach of any existing agency relationship.
Re/Max Crossroads Realty Inc., Brokerage — 533 Danforth Rd, Scarborough ON M1K 1C9