
352 Forest Drive, Vaughan, ON L4L 3T6
...
sold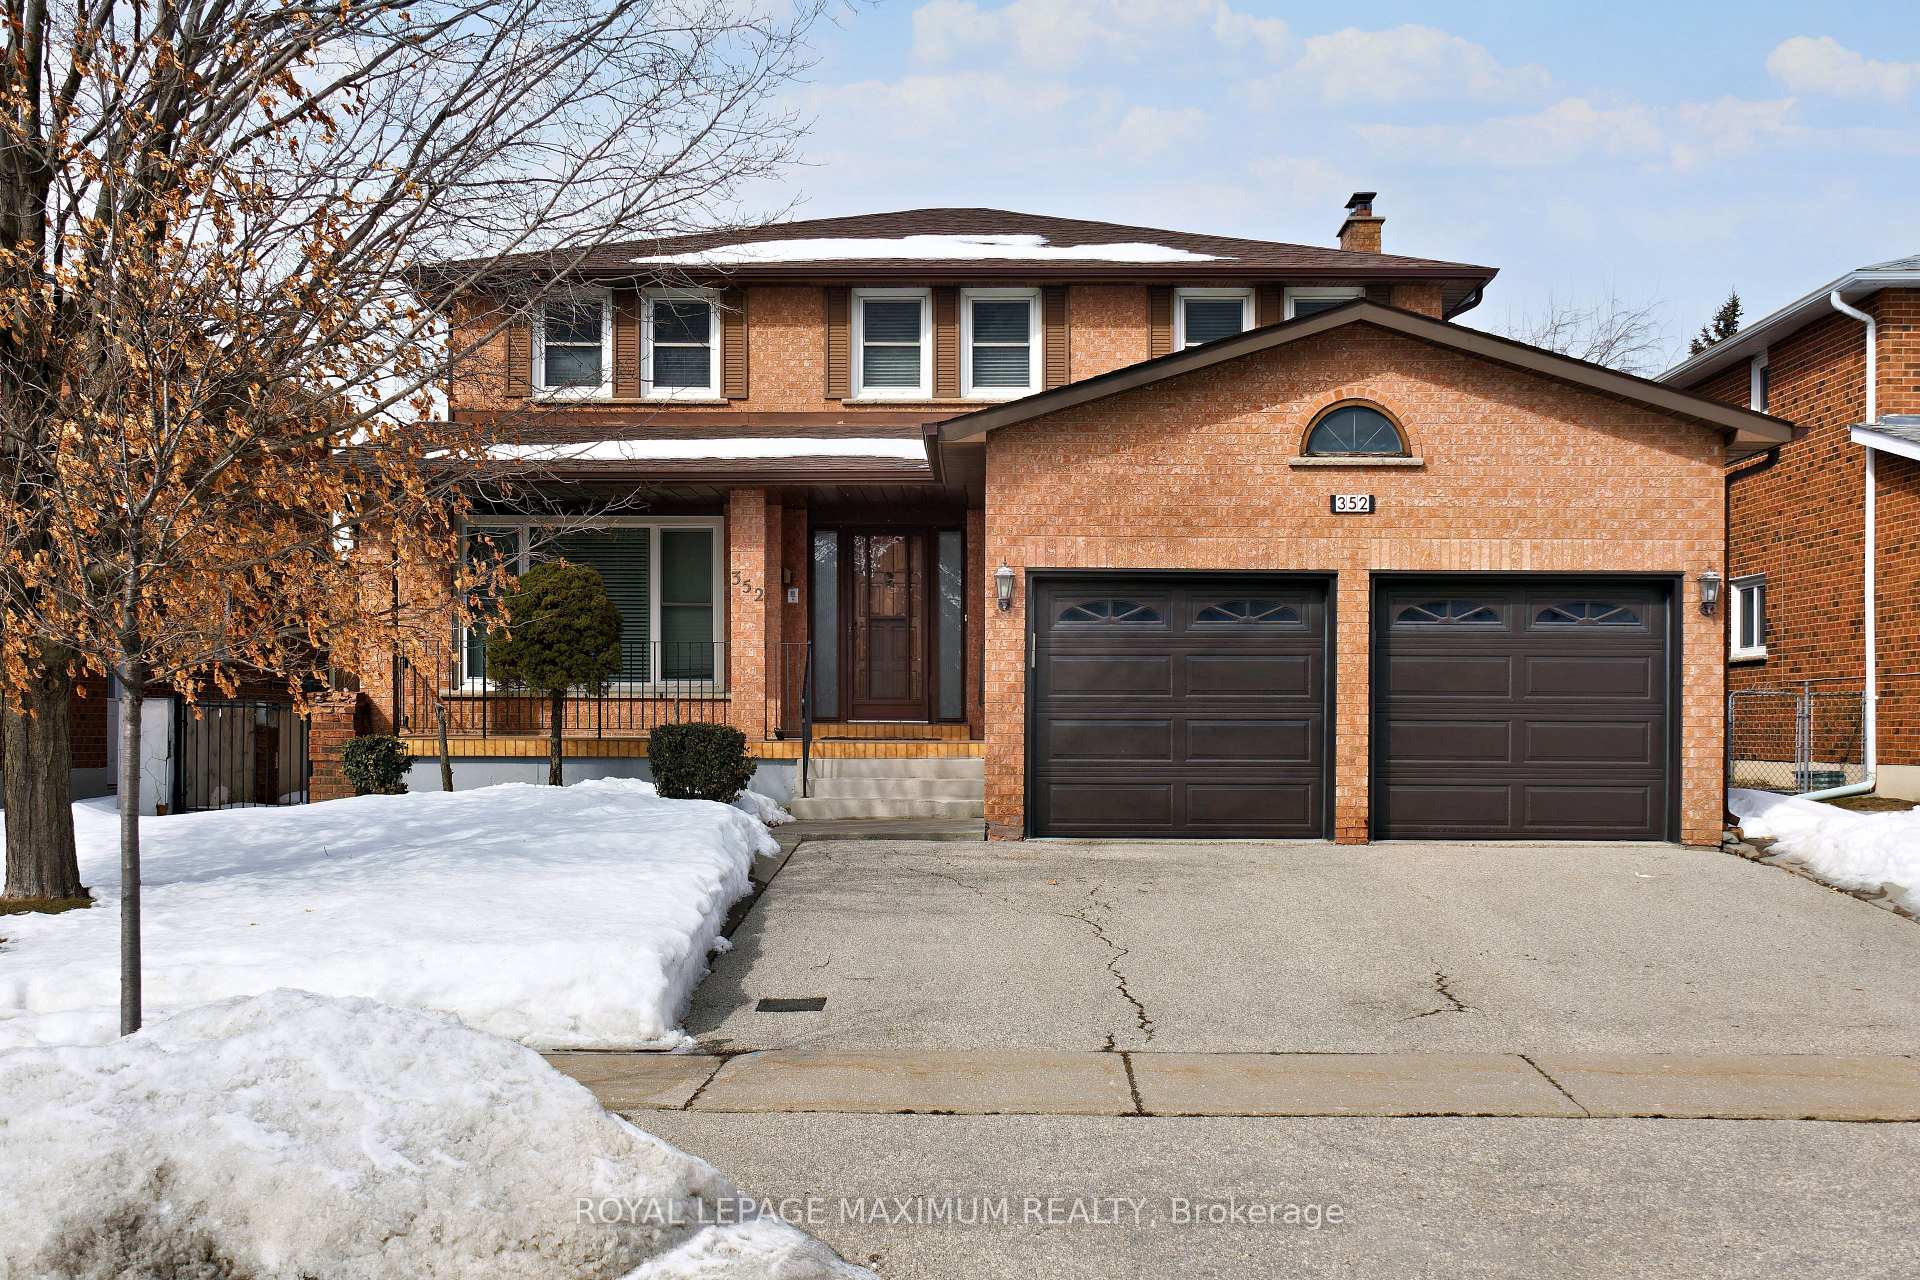


About This Property
Welcome to 352 Forest. This well-maintained property is being offered by the original owner. Originally built as a model home, this 4 bedroom, 4 washroom property is located in the desirable West Woodbridge Community and sits on a generous 52 x 121 ft lot. The main level features a grand foyer and a generously sized Living Room that is combined with the Dining Room. The dining room is conveniently located directly next to the family-sized kitchen that overlooks the backyard. The main floor also includes a spacious family room that includes a wet bar, a side entrance and a large laundry room with a sink and storage. The upper level has 4 bedrooms and 2 full washrooms. 3 of the bedrooms include walk-in closets (rare feature). The basement includes a 2nd kitchen, full washroom, massive utility room that can be used for storage, a cold cellar and a rec room with a wood-burning fireplace. It also has a separate entrance to the garage, making it ideal for someone who wants to create a basement apartment to help generate money to supplement a mortgage. This property is conveniently located in an amazing community that is within walking distance of a top-ranked elementary school, community center, and market lane. It is also in close proximity to Hwy 427, as well as many shopping, grocery, and dining options. Dont miss your chance to make this your home
Property Details
Single Family Home
Sold
N11999297
4
4
March 3, 2026
Features & Amenities
Location
View on Google Maps
352 Forest Drive, Vaughan, ON L4L 3T6
352 Forest Drive, Vaughan, ON L4L 3T6
Virtual Tour
Listing Information
Listing Information
The trademarks MLS®, Multiple Listing Service® and the associated logos are owned by The Canadian Real Estate Association (CREA) and identify the quality of services provided by real estate professionals who are members of CREA.
The information contained in this website is from sources believed to be reliable, but is not guaranteed. It is the responsibility of each real estate agent/salesperson to verify all information. This communication is not intended to cause or induce a breach of any existing agency relationship.
Re/Max Crossroads Realty Inc., Brokerage — 533 Danforth Rd, Scarborough ON M1K 1C9