
27 Unwind Crescent, Brampton, ON L6X 0B3
$1,339,990
activeNEW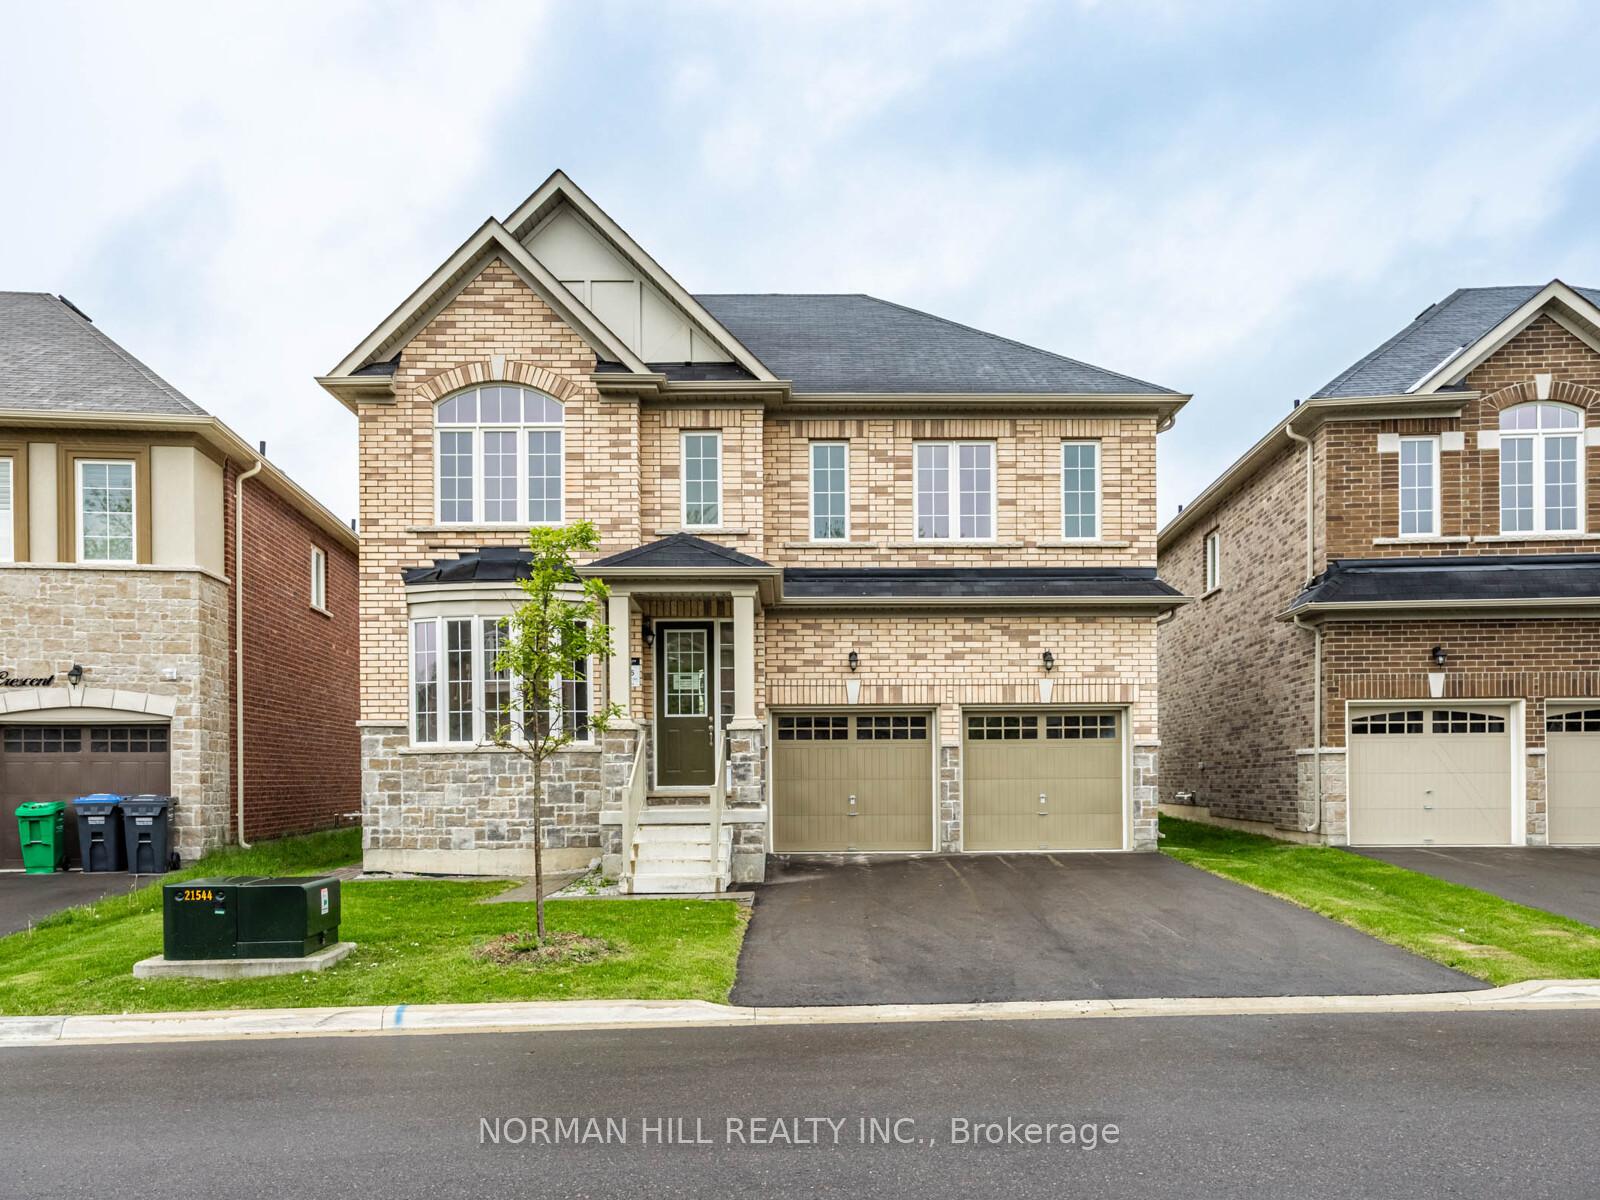
About This Property
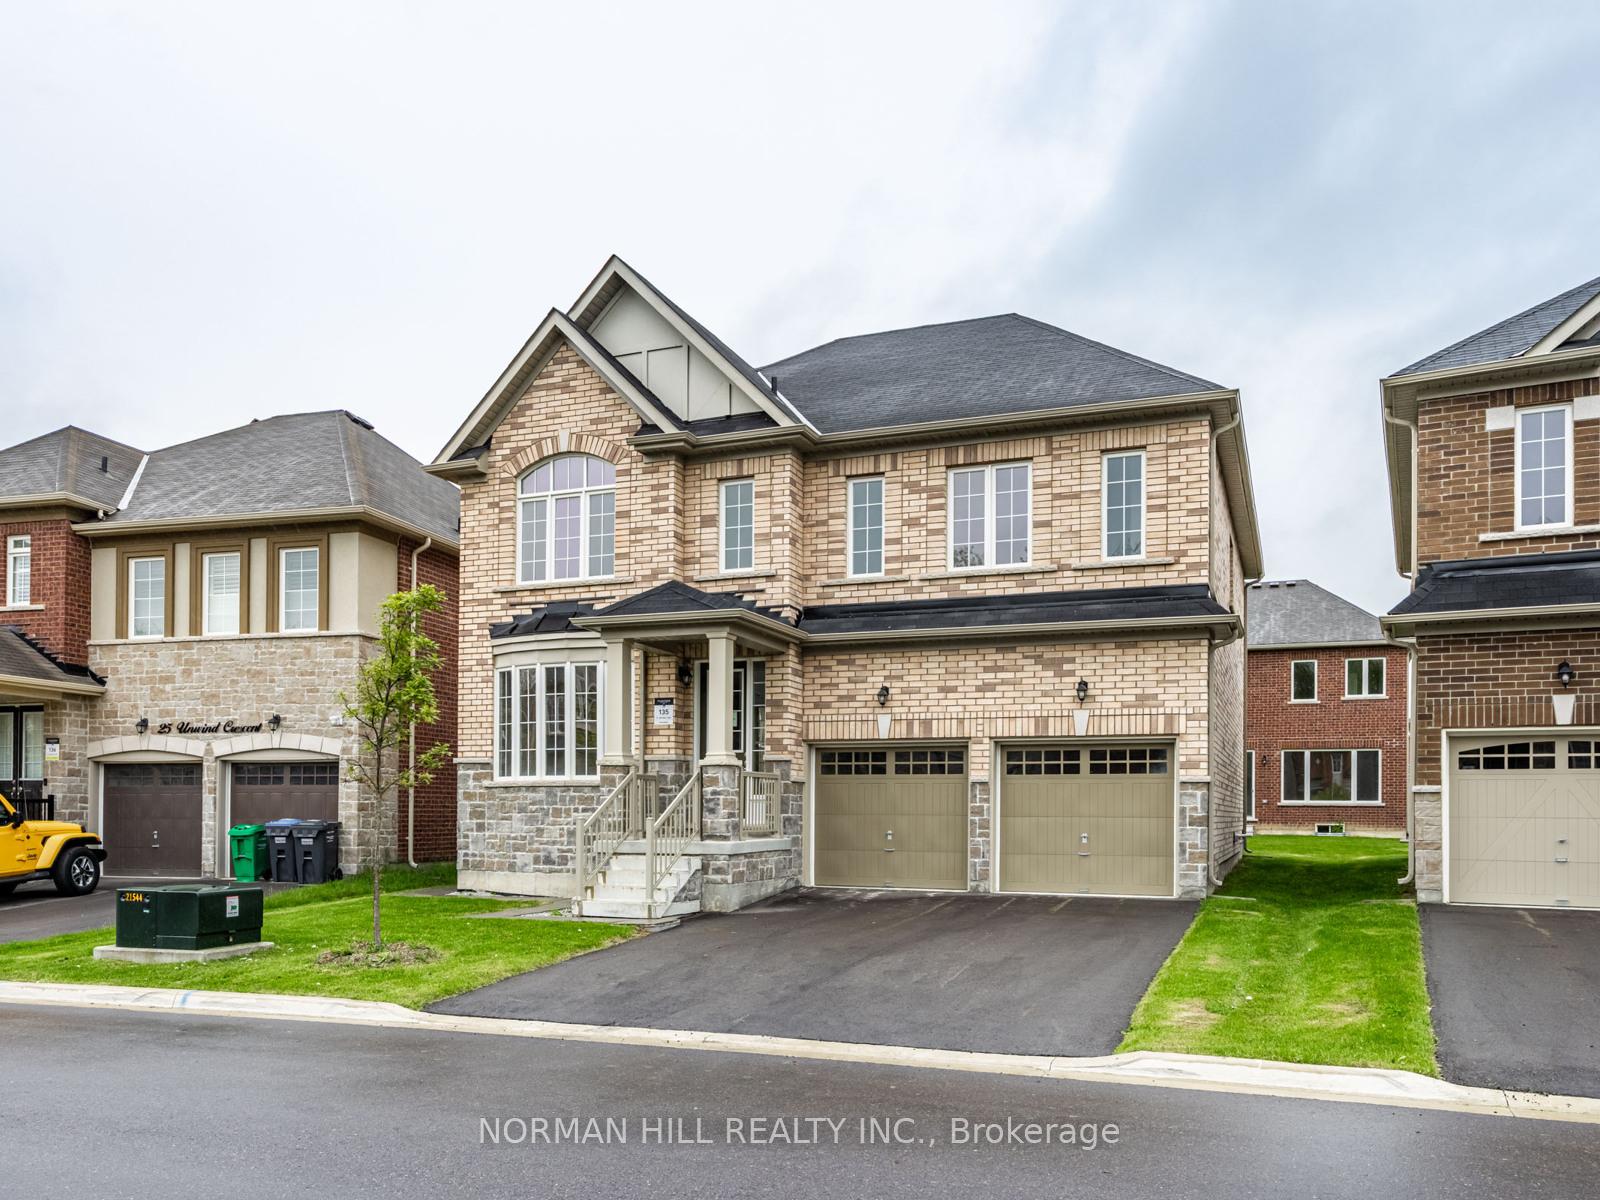
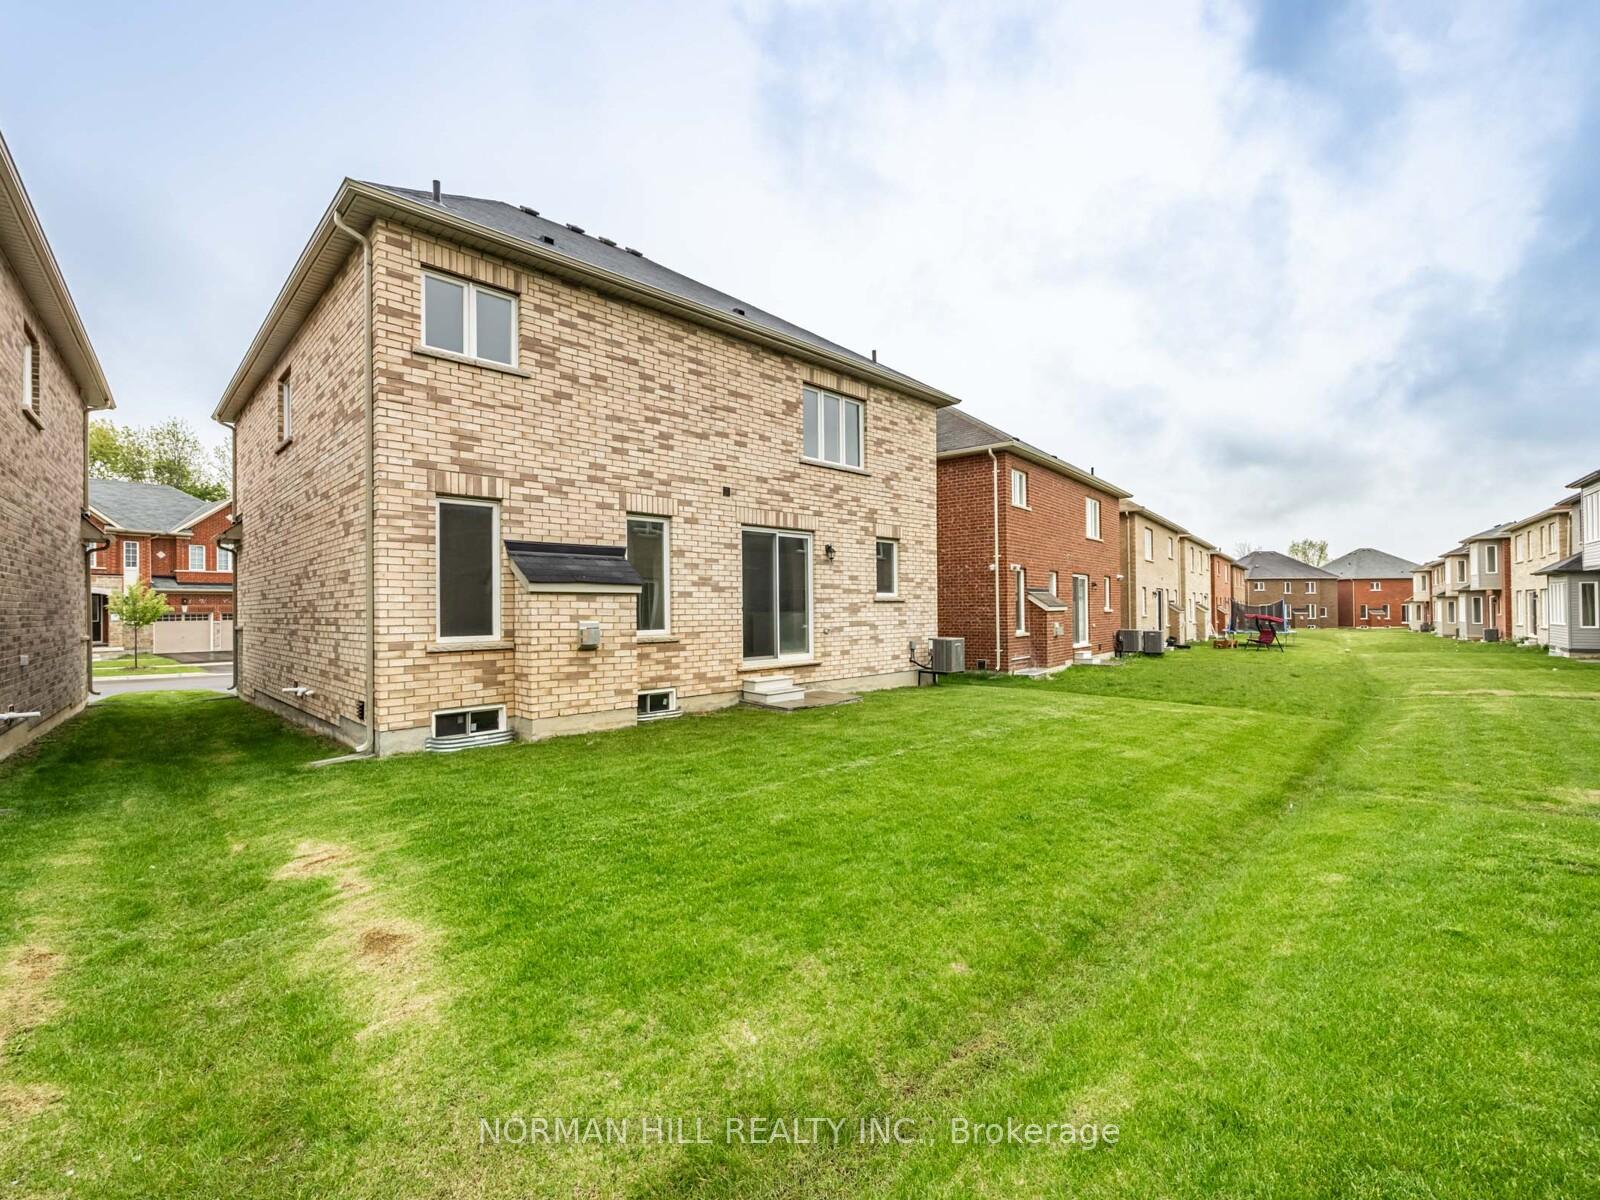
Builder's Inventory Home, 2603 Sqft Home Sitting On A 45' Lot, Stone and Brick Exterior, 4 Bedrooms, 3.5 Bathrooms, Open Concept, 9Ft Ceilings On First and Second Floor, Hardwood Flooring on the Main Floor and Upper Hallway, Smooth Ceiling on Main Floor, 12" x 24" Porcelain Tiles on Main Floor Except Hardwood Area, Elegantly Stained Oak staircase, Lots Of Upgrades are Included, Side Door, Frameless Glass Shower in Primary Bedroom, Convenient Second Floor Laundry Room, 200 Amp Electric Panel, Fireplace, Paved Driveway, R/I 3Pc Bath, Cold Cellar, Door Into Home From Garage, Central A/C included, No Sidewalk, Full Tarion Warranty Included, R/I Security, R/I Vac. Close to Parks, Plaza, Schools and Public Transit.
Property Details
Single Family Home
Active
W13686914
4
4
2,500
Credit Valley
August 18, 2026
Features & Amenities
Location
View on Google Maps
27 Unwind Crescent, Brampton, ON L6X 0B3
27 Unwind Crescent, Brampton, ON L6X 0B3
Listing Information
Listing Information
The trademarks MLS®, Multiple Listing Service® and the associated logos are owned by The Canadian Real Estate Association (CREA) and identify the quality of services provided by real estate professionals who are members of CREA.
The information contained in this website is from sources believed to be reliable, but is not guaranteed. It is the responsibility of each real estate agent/salesperson to verify all information. This communication is not intended to cause or induce a breach of any existing agency relationship.
Re/Max Crossroads Realty Inc., Brokerage — 533 Danforth Rd, Scarborough ON M1K 1C9